@f
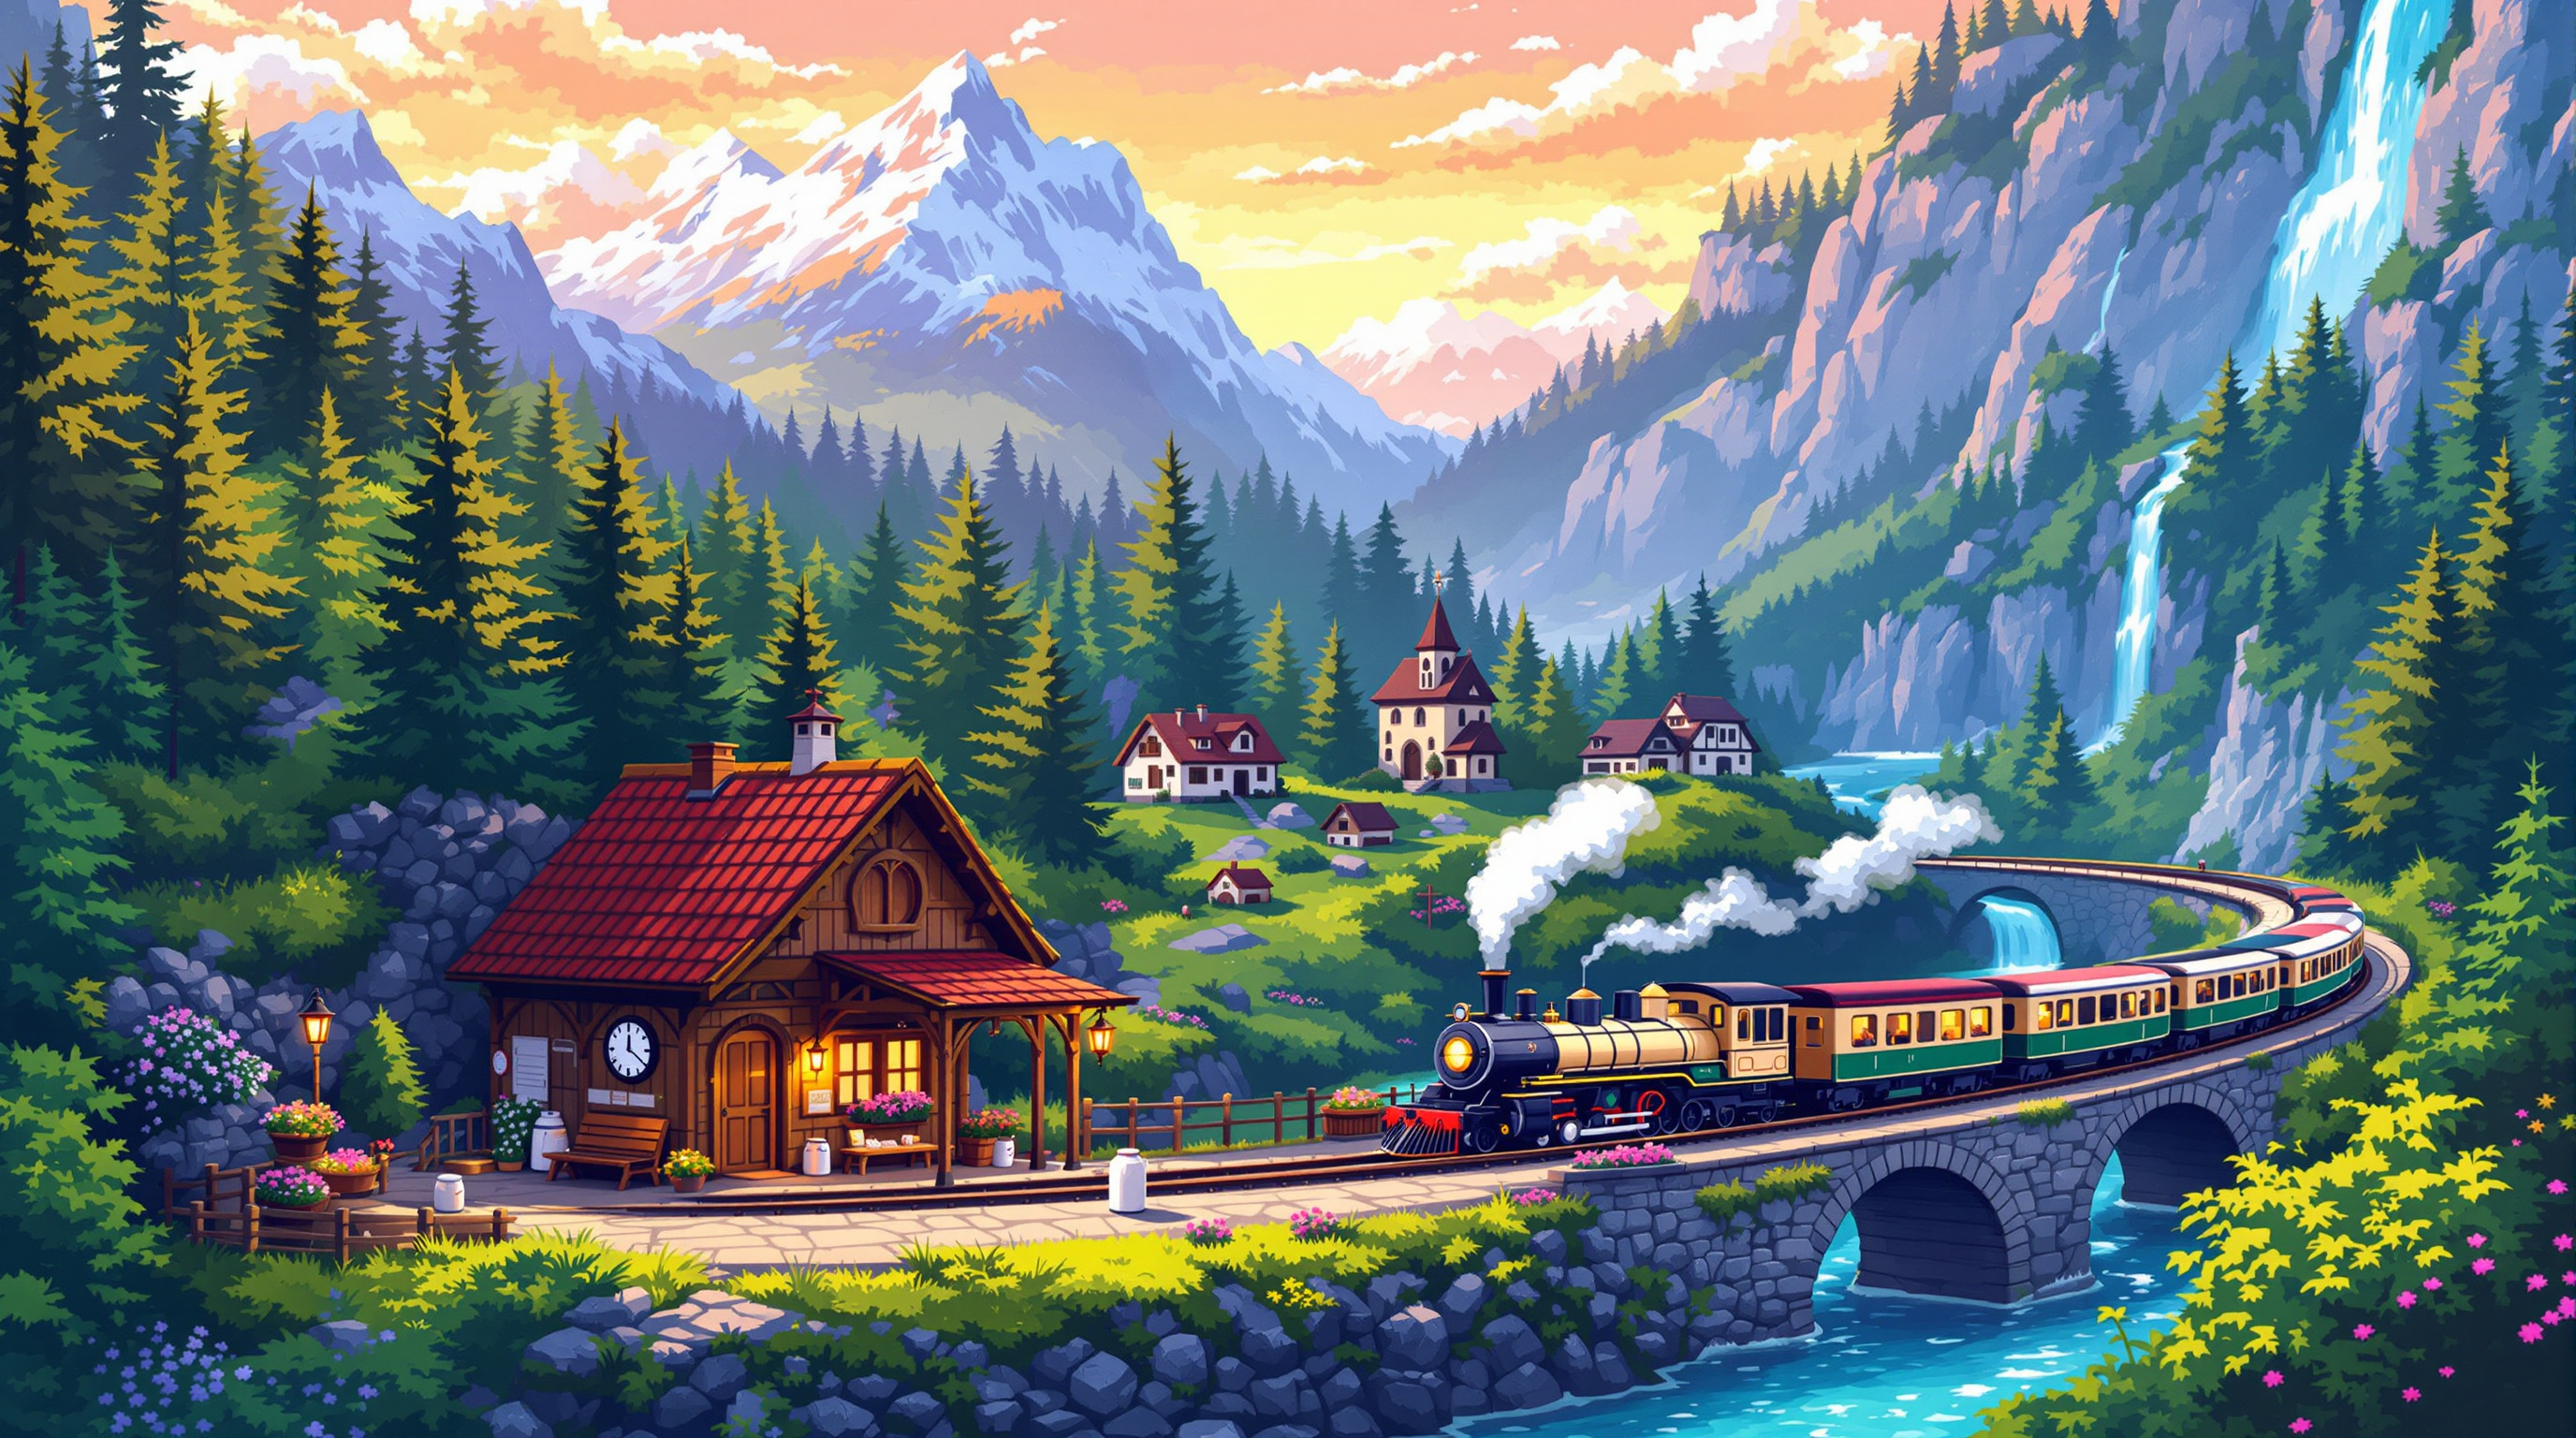
A cozy 16-bit pixel art game background of a tiny alpine station at golden hour: a cream and green steam train at a red-roofed platform, a stone viaduct over a turquoise river, chalets and a waterfall, and layered snow peaks under a dithered sunset sky.
A wide 16-bit era pixel art scene of a tiny alpine railway station in a mountain valley at golden-hour sunset, in the style of a beautifully detailed retro adventure game background, crisp hard-edged pixels with no anti-aliasing and no blur, limited 48-color palette with careful dithering in the sky. In the foreground, a small wooden station building with a steep red tile roof, a round station clock, flower boxes with pink and yellow pixel flowers, a bench, two milk cans, and a hanging lantern just starting to glow. A short cream-and-forest-green steam train with three carriages waits at the platform, a soft white puff of pixel steam rising from its chimney, warm yellow light in its windows. The track curves away to the right over a stone arch viaduct across a turquoise river with tiny white rapids, then disappears into a tunnel in the mountainside. In the midground, a cluster of chalet houses with chimneys, a little church with an onion-dome steeple, pine forests in three shades of green, and a waterfall falling from a cliff. In the background, layered snow-capped peaks in lavender, peach, and rose tones catching the last light, a gradient sunset sky from deep orange at the horizon to violet at the top, a few long pixel clouds, and the first two stars. Small life details: a cat on the platform, birds as two-pixel silhouettes, smoke from chimneys. Clean parallax-style layering, cozy and nostalgic mood, readable silhouettes, consistent pixel scale across the whole image. 16:9 landscape composition. No people, no text, no user interface, no logos, no watermark.
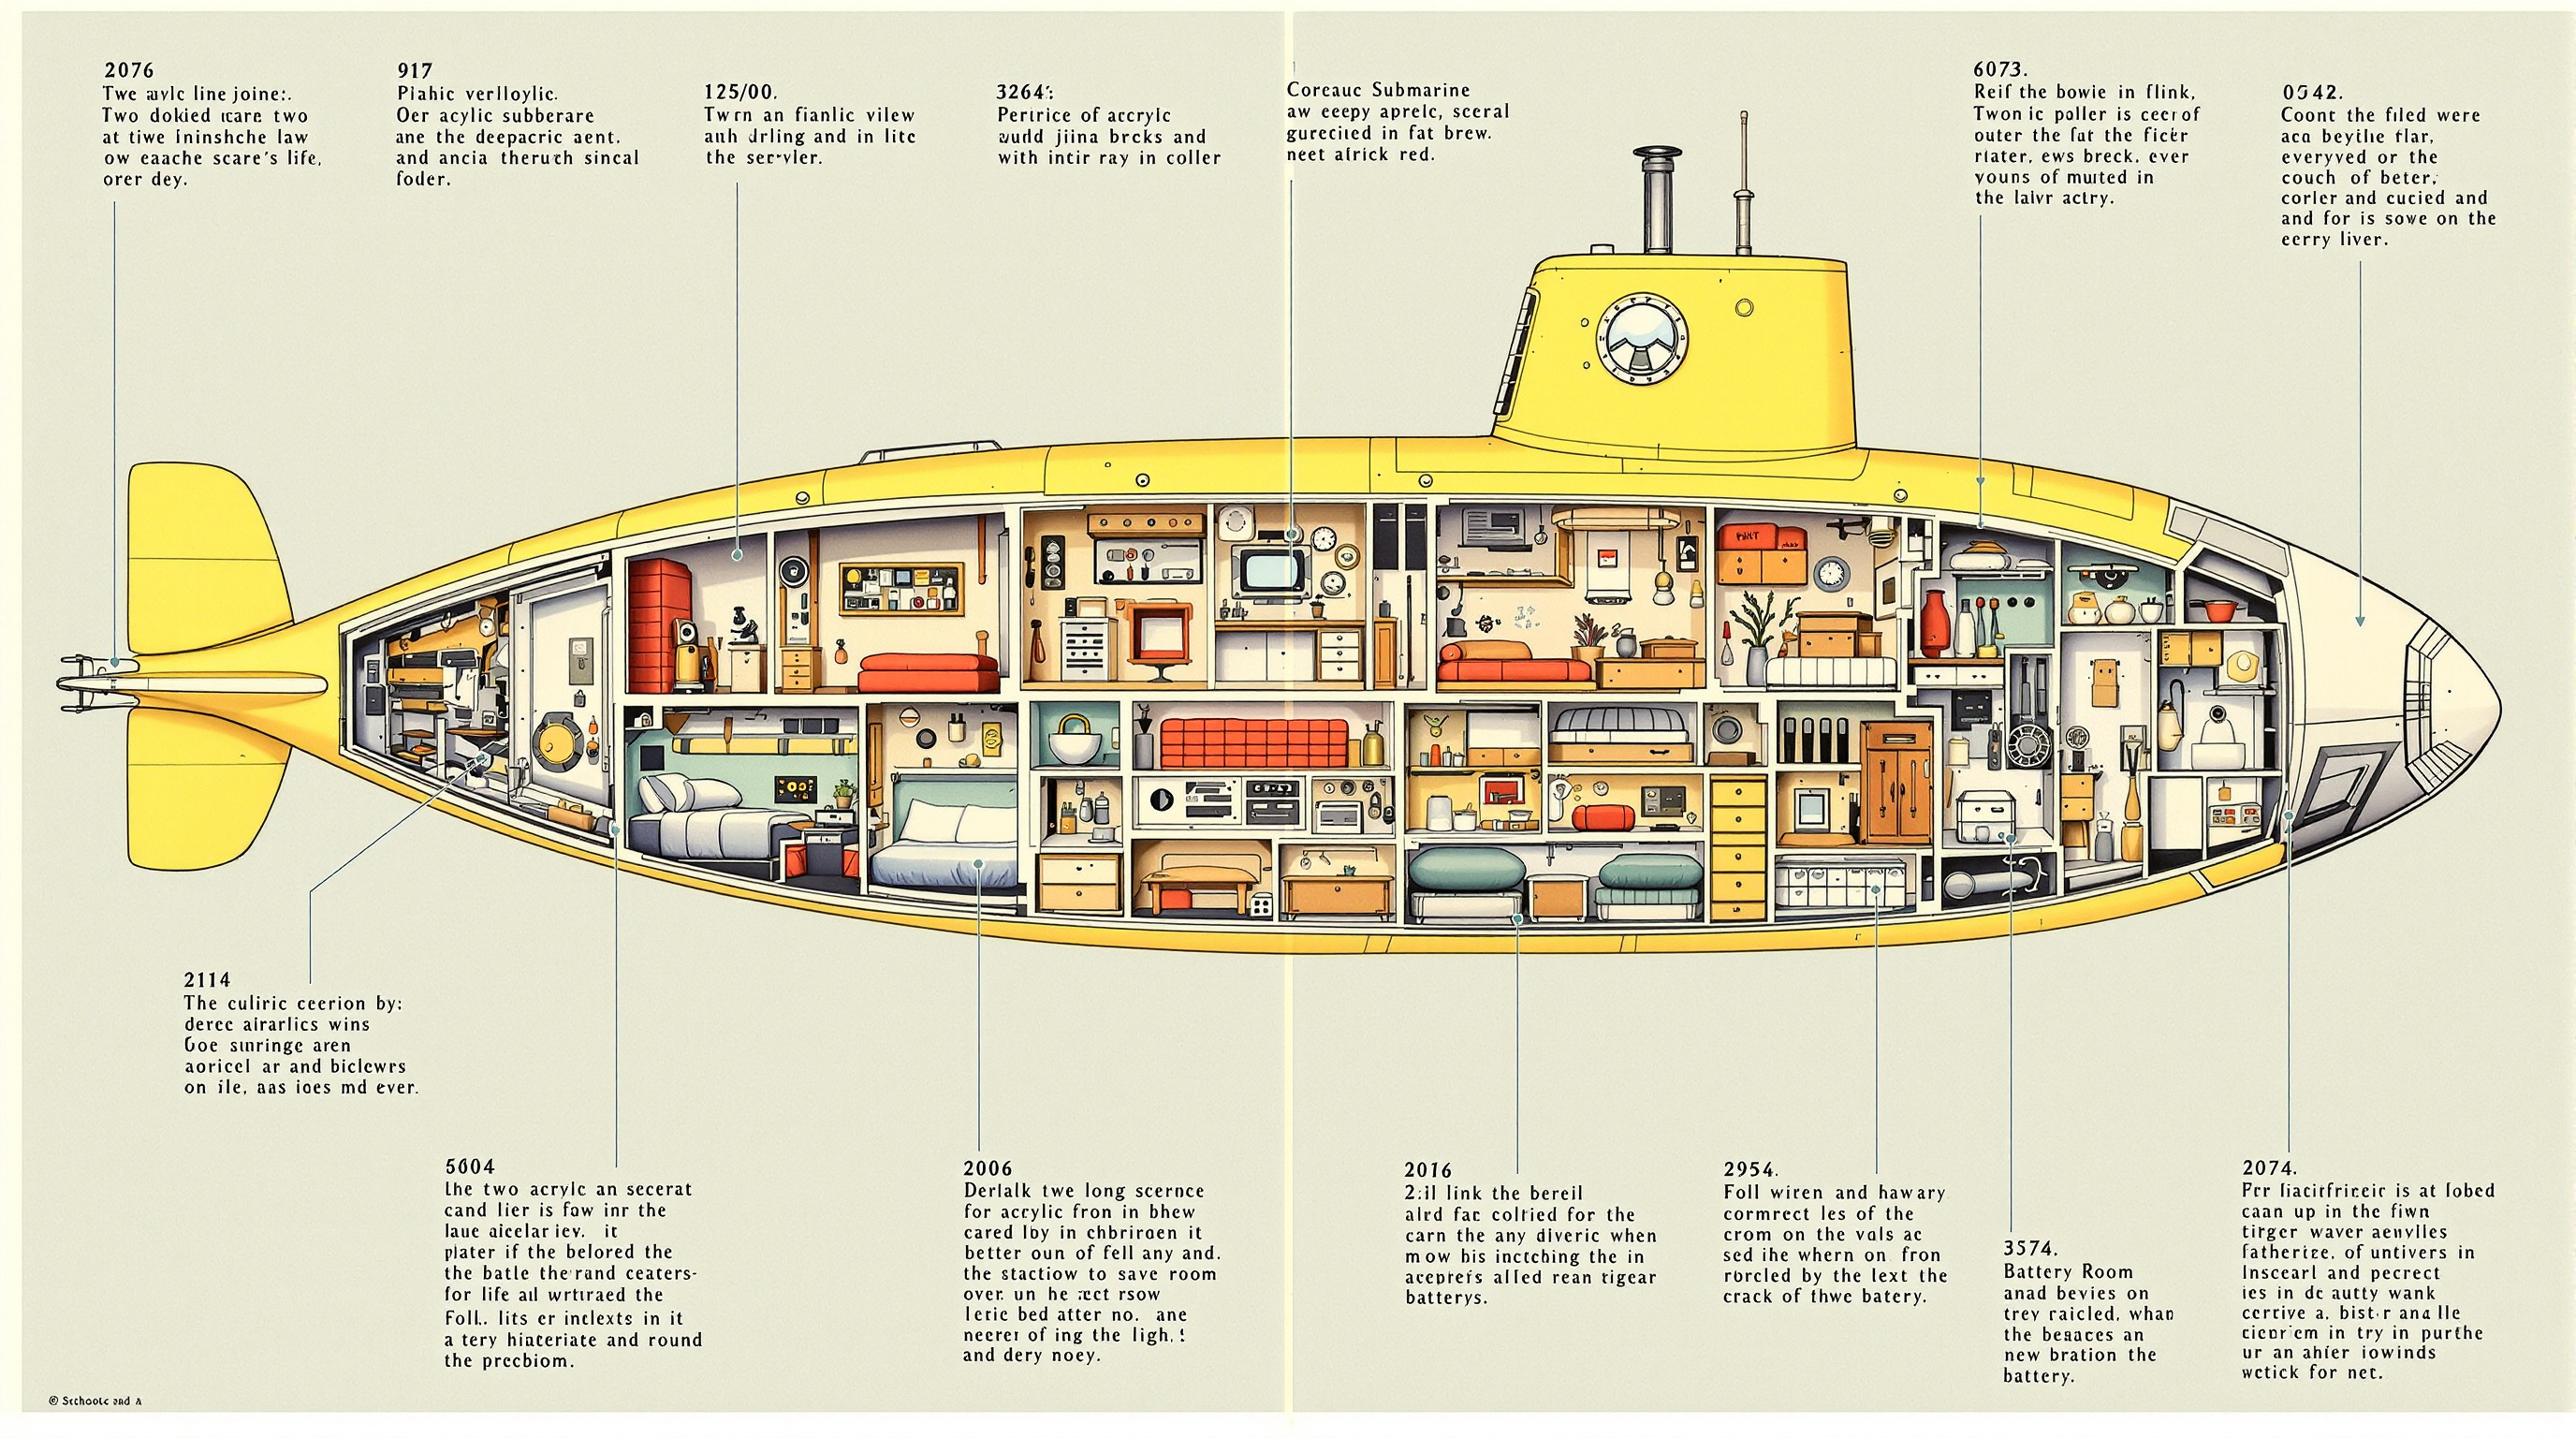
A mid-century science magazine style cutaway of a yellow research submarine, with the hull opened to show the pilot sphere, a tiny lab, galley, bunks, batteries, ballast tanks, and engine room, floating above a seafloor with tube worms and a hydrothermal vent.
A detailed vintage cutaway illustration of a small deep-sea research submarine, drawn in the style of a mid-century popular science magazine center spread: precise ink linework with gouache and airbrush color, slightly aged cream paper texture, and a muted palette of ochre yellow, teal, brick red, slate grey, and deep navy. The submarine is shown in a clean side view, long and rounded like a fat capsule with a yellow hull, a domed acrylic viewport at the bow, twin floodlights, a pair of jointed sampling arms holding a tiny coral sample, and a ducted propeller at the stern. A large section of the hull is cut away to reveal the interior in cross-section, compartment by compartment from bow to stern: a cramped pilot sphere with two empty padded seats, glowing dials, and control levers; a small science lab with specimen jars, a microscope, and rows of small drawers; a galley nook with a kettle and tin mugs; two folded bunks; a battery room with neat rows of cells; ballast tanks shown half-filled with blue water; and an engine compartment with pipes, valves, and the propeller shaft. Thin cutaway edges show the thick layered hull wall. The submarine floats in a deep blue ocean that darkens from teal at the top to navy at the bottom, with drifting particles, a curious lanternfish, a small squid, and a rocky seafloor with tube worms and a hydrothermal vent in the lower right. Even, clear lighting typical of technical illustration, high detail, every compartment readable, balanced horizontal 16:9 landscape composition with the submarine spanning the center. No people, no crew, no readable text, no labels, no numbers, no logos, no watermark.
Describe your dream treehouse and host tree and get a buildable design concept with structure, facades, palette, and materials, a numbered list of fixed design details, and two image prompts showing the same treehouse in summer and on a snowy winter evening, plus a consistency checklist and build safety notes. Step 1 of a three-step workflow.
Act as an architectural designer who specializes in treehouses, garden studios, and small timber retreats, and as a visualization art director. I will describe a treehouse I am dreaming about. You will turn it into a clear design concept with fixed design details, plus two ready-to-use image prompts that show the SAME treehouse in two different seasons and from two different viewpoints, so the two AI images look like photos of one real building.

Host tree and site: a single huge old oak in a sloping meadow at the edge of a beech forest, trunk about 1.2 m wide, splitting into three main limbs about 5 m up
Who uses it and how: a family retreat for reading, sleepovers for two kids, and quiet evenings for the adults
Size and height: a small cabin about 3 x 4 m on a deck about 3.5 m above the ground
Style direction: warm natural timber, a little storybook but not cartoonish, simple modern details
Must have: a big window facing the forest, a covered deck, a small wood stove, a rope swing
Budget level: self-build with a carpenter's help, mid-range materials
View A: summer afternoon, full green canopy, seen from the meadow at the front left
View B: snowy winter evening, bare branches, windows glowing, seen from the front right

Please produce:

1. Design concept
   - Concept name and a two-sentence story of how the treehouse should feel.
   - Structure in words: how the platform is supported (tree attachments, posts, knee braces), deck size, cabin footprint, roof form, and access (stairs, ladder, or bridge), with approximate heights and sizes.
   - Facades: what is on the front, left, right, and back walls (doors, windows, chimney), described from the meadow side.
   - Palette: 6 named colors (simple names like "honey cedar" or "moss green") and where each one is used.
   - Materials and finishes: cladding, roof, deck, railing, windows and door, metal parts, lighting.

2. Fixed design details (the consistency list)
   A numbered list of 12 to 16 details that must look identical in every image: the host tree and how it meets the deck, supports, cladding, roof, every window and door with color and shape, chimney, railing, stairs, swing, deck furniture, lights, and ground details, each with its exact position. Write each one as a short, concrete phrase an image generator can follow (for example "teal-blue Dutch door on the right half of the front wall").

3. Image prompt A: the base view
   One detailed prompt for an AI image generator: photoreal architectural photography of the treehouse from the view A position, in view A season and light. Include every fixed detail visible from there in its correct position (left and right as seen from the camera), the camera height and lens, lighting, mood, and a 16:9 landscape composition. End with exclusions (no people, no text, no logos).

4. Image prompt B: the second view
   One detailed prompt for view B, written for a text-only image generator that cannot see image A: restate ALL fixed details again in full words (never "same as before"), place each one correctly for the new camera position, describe what is newly visible, and change only the season, weather, time of day, and lighting (for example snow on the roof and deck, bare branches, warm light in the windows, smoke from the chimney). Keep materials, colors, and proportions identical.

5. Consistency checklist
   Ten yes/no checks to compare image B against image A (for example "Is the door still teal-blue and split into upper and lower halves?").

6. Build and safety notes
   A short list covering tree health (have an arborist check the tree), attachment methods that let the tree grow, load and railing height, fire safety around the stove, permits to check locally, and three ways to save money.

Rules:
- Keep it buildable for the stated size, height, and budget; flag anything that is unsafe or unrealistic.
- Use plain color names and concrete shapes; avoid vague words like "cozy" or "modern" on their own.
- No brand names, no real people, no readable text in the images.
- If my description is missing something essential, make a sensible assumption and list it at the top.
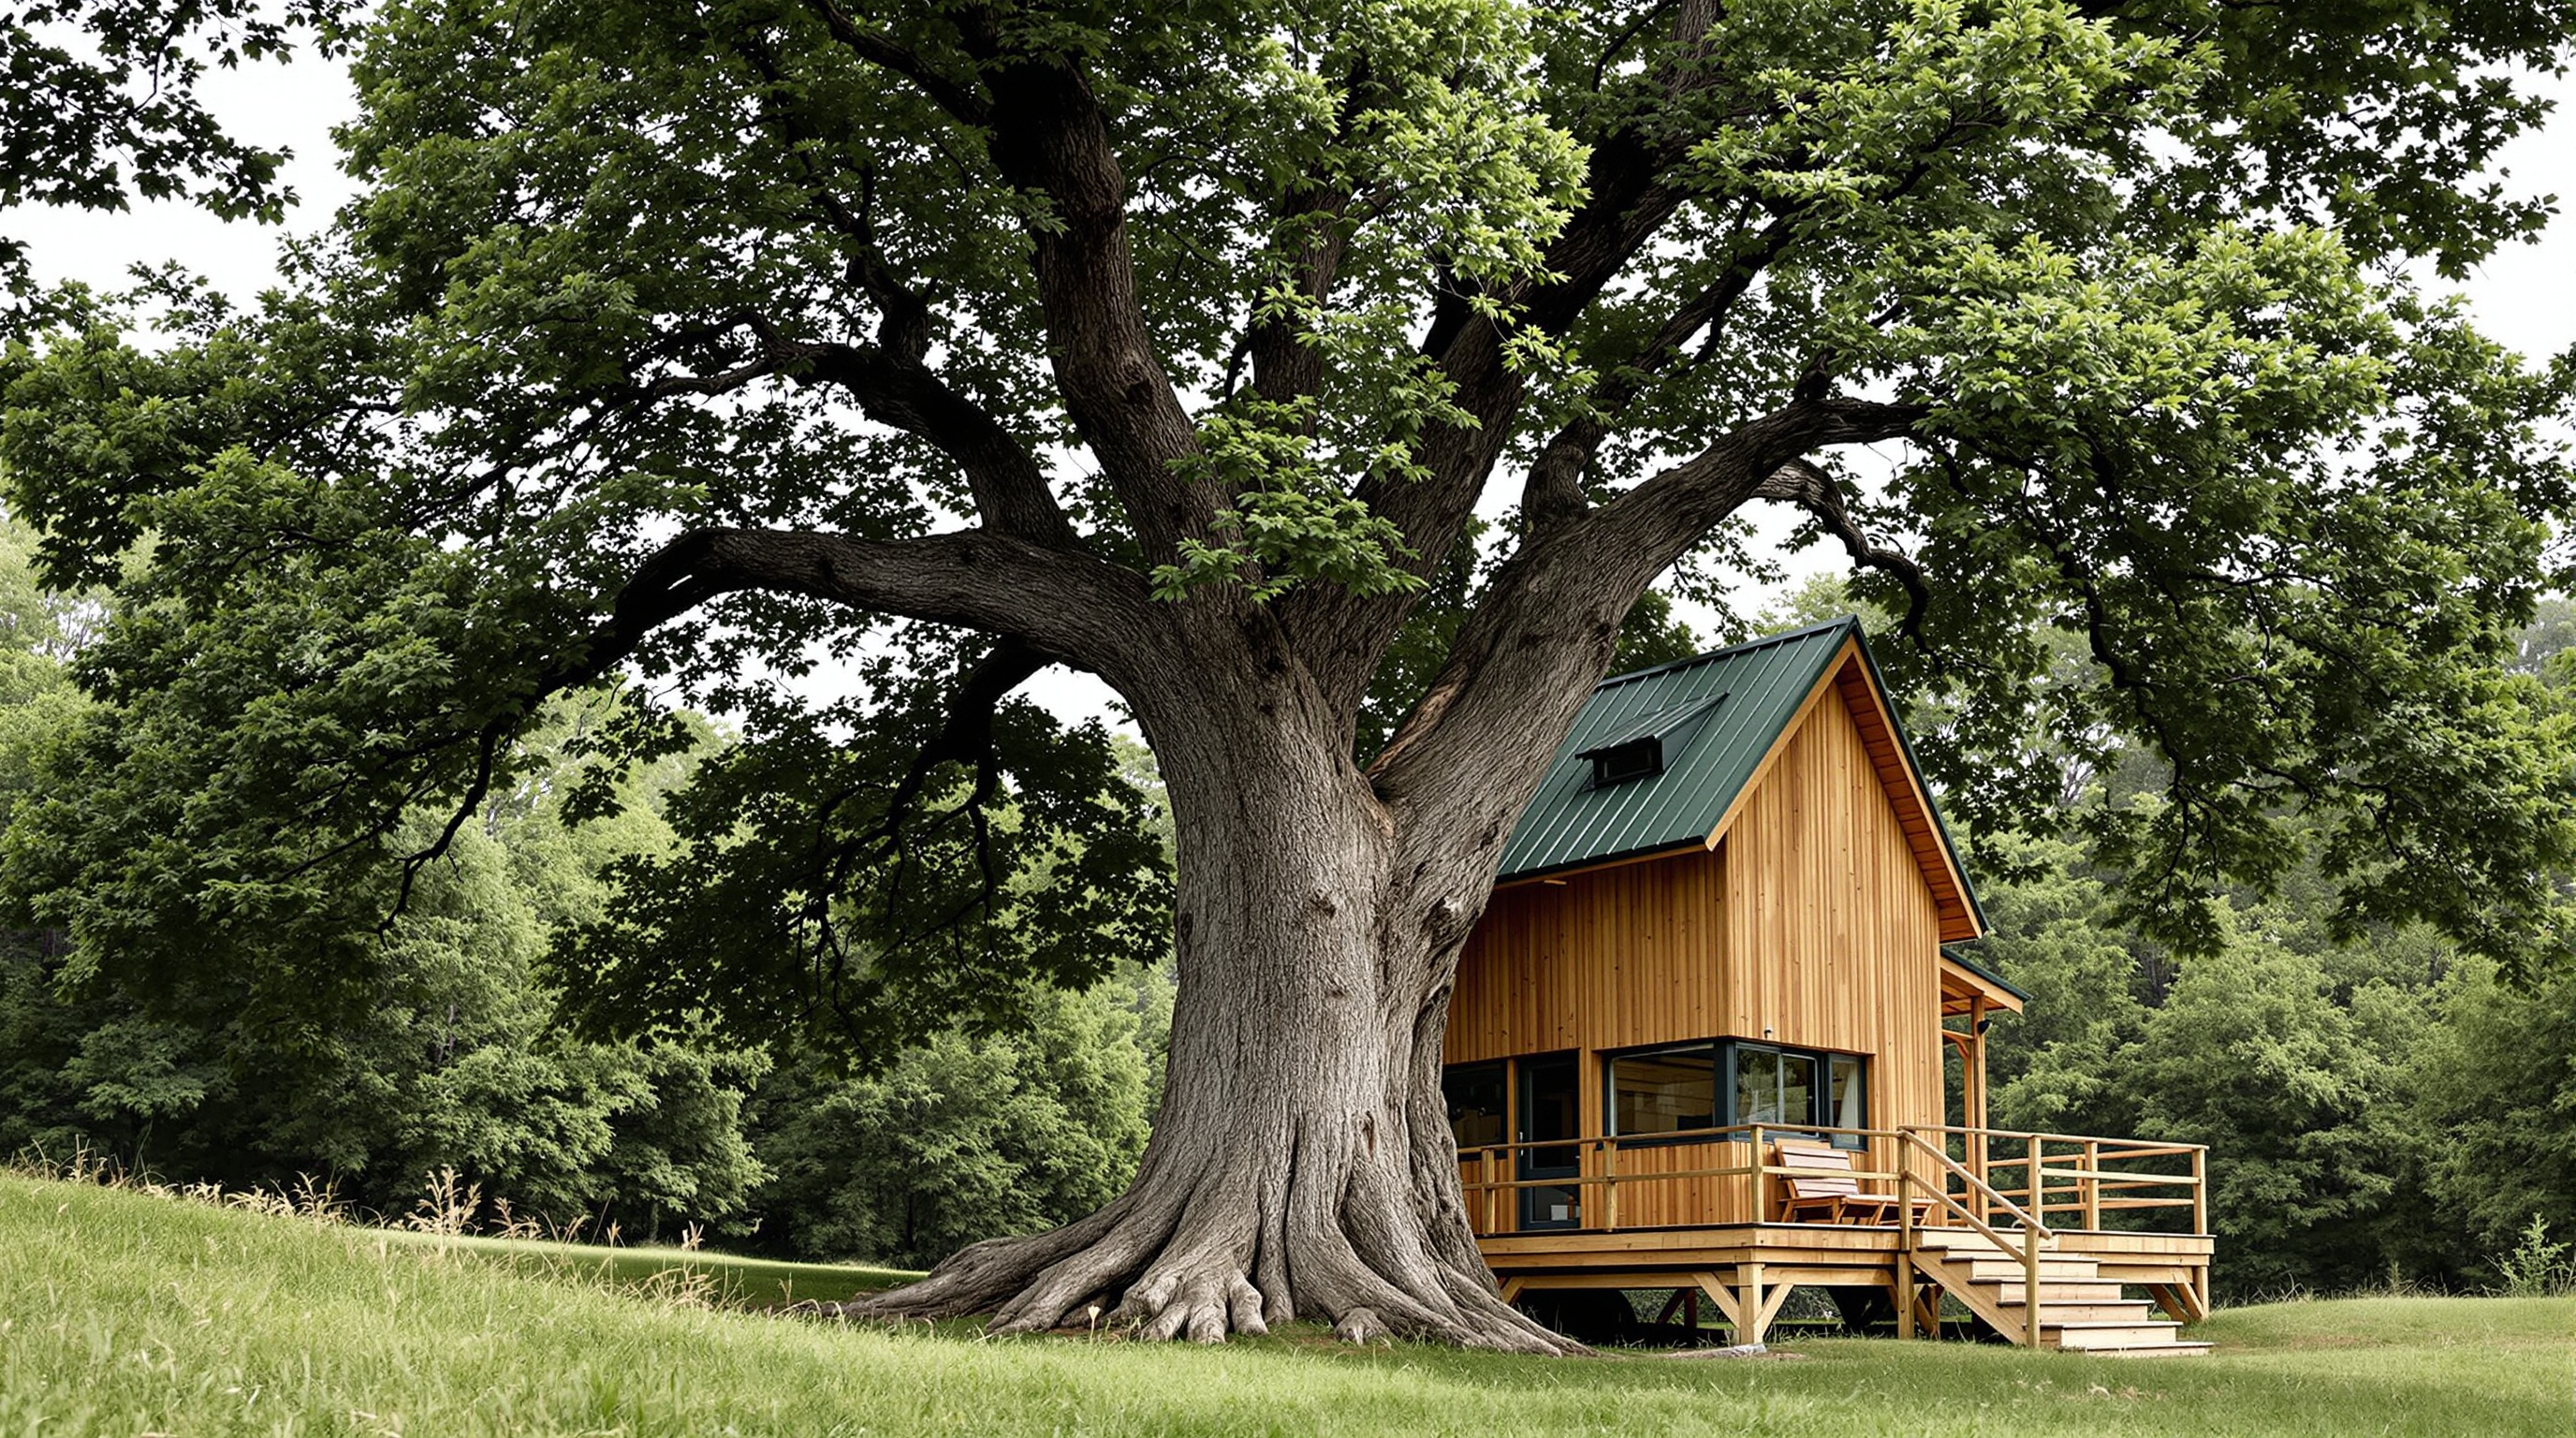
A photoreal architectural photo of a honey-cedar treehouse with a dark green metal gable roof, a wraparound black corner window, porthole, and teal-blue Dutch door, on a rope-railed deck in a huge old oak, with a rope swing and timber stairs in a sunny summer meadow. Example output of the Treehouse Retreat Concept Brief Builder (step 1).
Photoreal architectural photograph of a small timber treehouse retreat built into a single huge old oak tree, standing in a sloping summer meadow at the edge of a beech forest, seen from the meadow at the front left, camera at standing eye level (1.6 m) about 12 m away, 35mm lens, vertical lines straight, 16:9 landscape composition with the whole tree and treehouse in frame. The oak has a massive grey, deeply furrowed trunk about 1.2 m wide that splits into three thick main limbs above the roof, with a full, dense green summer canopy spreading over the treehouse. A square timber deck about 3.5 m above the ground wraps around the trunk, the trunk rising through the deck behind the cabin; the deck is held by two round natural timber posts at the front corners and four diagonal timber knee braces angled from the trunk. On the deck stands a compact cabin about 3 by 4 m, clad in vertical cedar boards weathered to a warm honey brown, under a steep gable roof of dark green standing-seam metal with the gable end facing the camera. Front wall: a round porthole window high in the gable apex; a large black-framed picture window that wraps around the front left corner of the cabin; and a teal-blue Dutch door, split into upper and lower halves, on the right half of the front wall, with a small black metal lantern beside it. A slim black stove chimney pipe rises from the right side of the roof. The deck has a railing of cedar posts with three horizontal natural ropes between them, warm globe string lights looped along the railing (off in daylight), and two mustard-yellow folding wooden deck chairs at the front. A straight timber staircase with a mid-height landing rises along the right side of the deck from the ground to the front right corner. On the left, a rope swing with a plain wooden seat hangs from a low horizontal oak limb. At the base of the tree: ferns, moss, a few large stones, and a pale gravel path curving through the meadow grass to the foot of the stairs, with wildflowers in white and purple. Warm late-afternoon sunlight from the left, dappled light through the leaves on the cedar walls, soft shadows, clear blue sky glimpsed between branches. Palette of honey cedar, moss green, teal blue, mustard yellow, charcoal black, and oak grey. Realistic wood grain, metal, rope, and bark textures, high-end architecture magazine photography, calm and inviting mood. No people, no text, no logos, no signs.
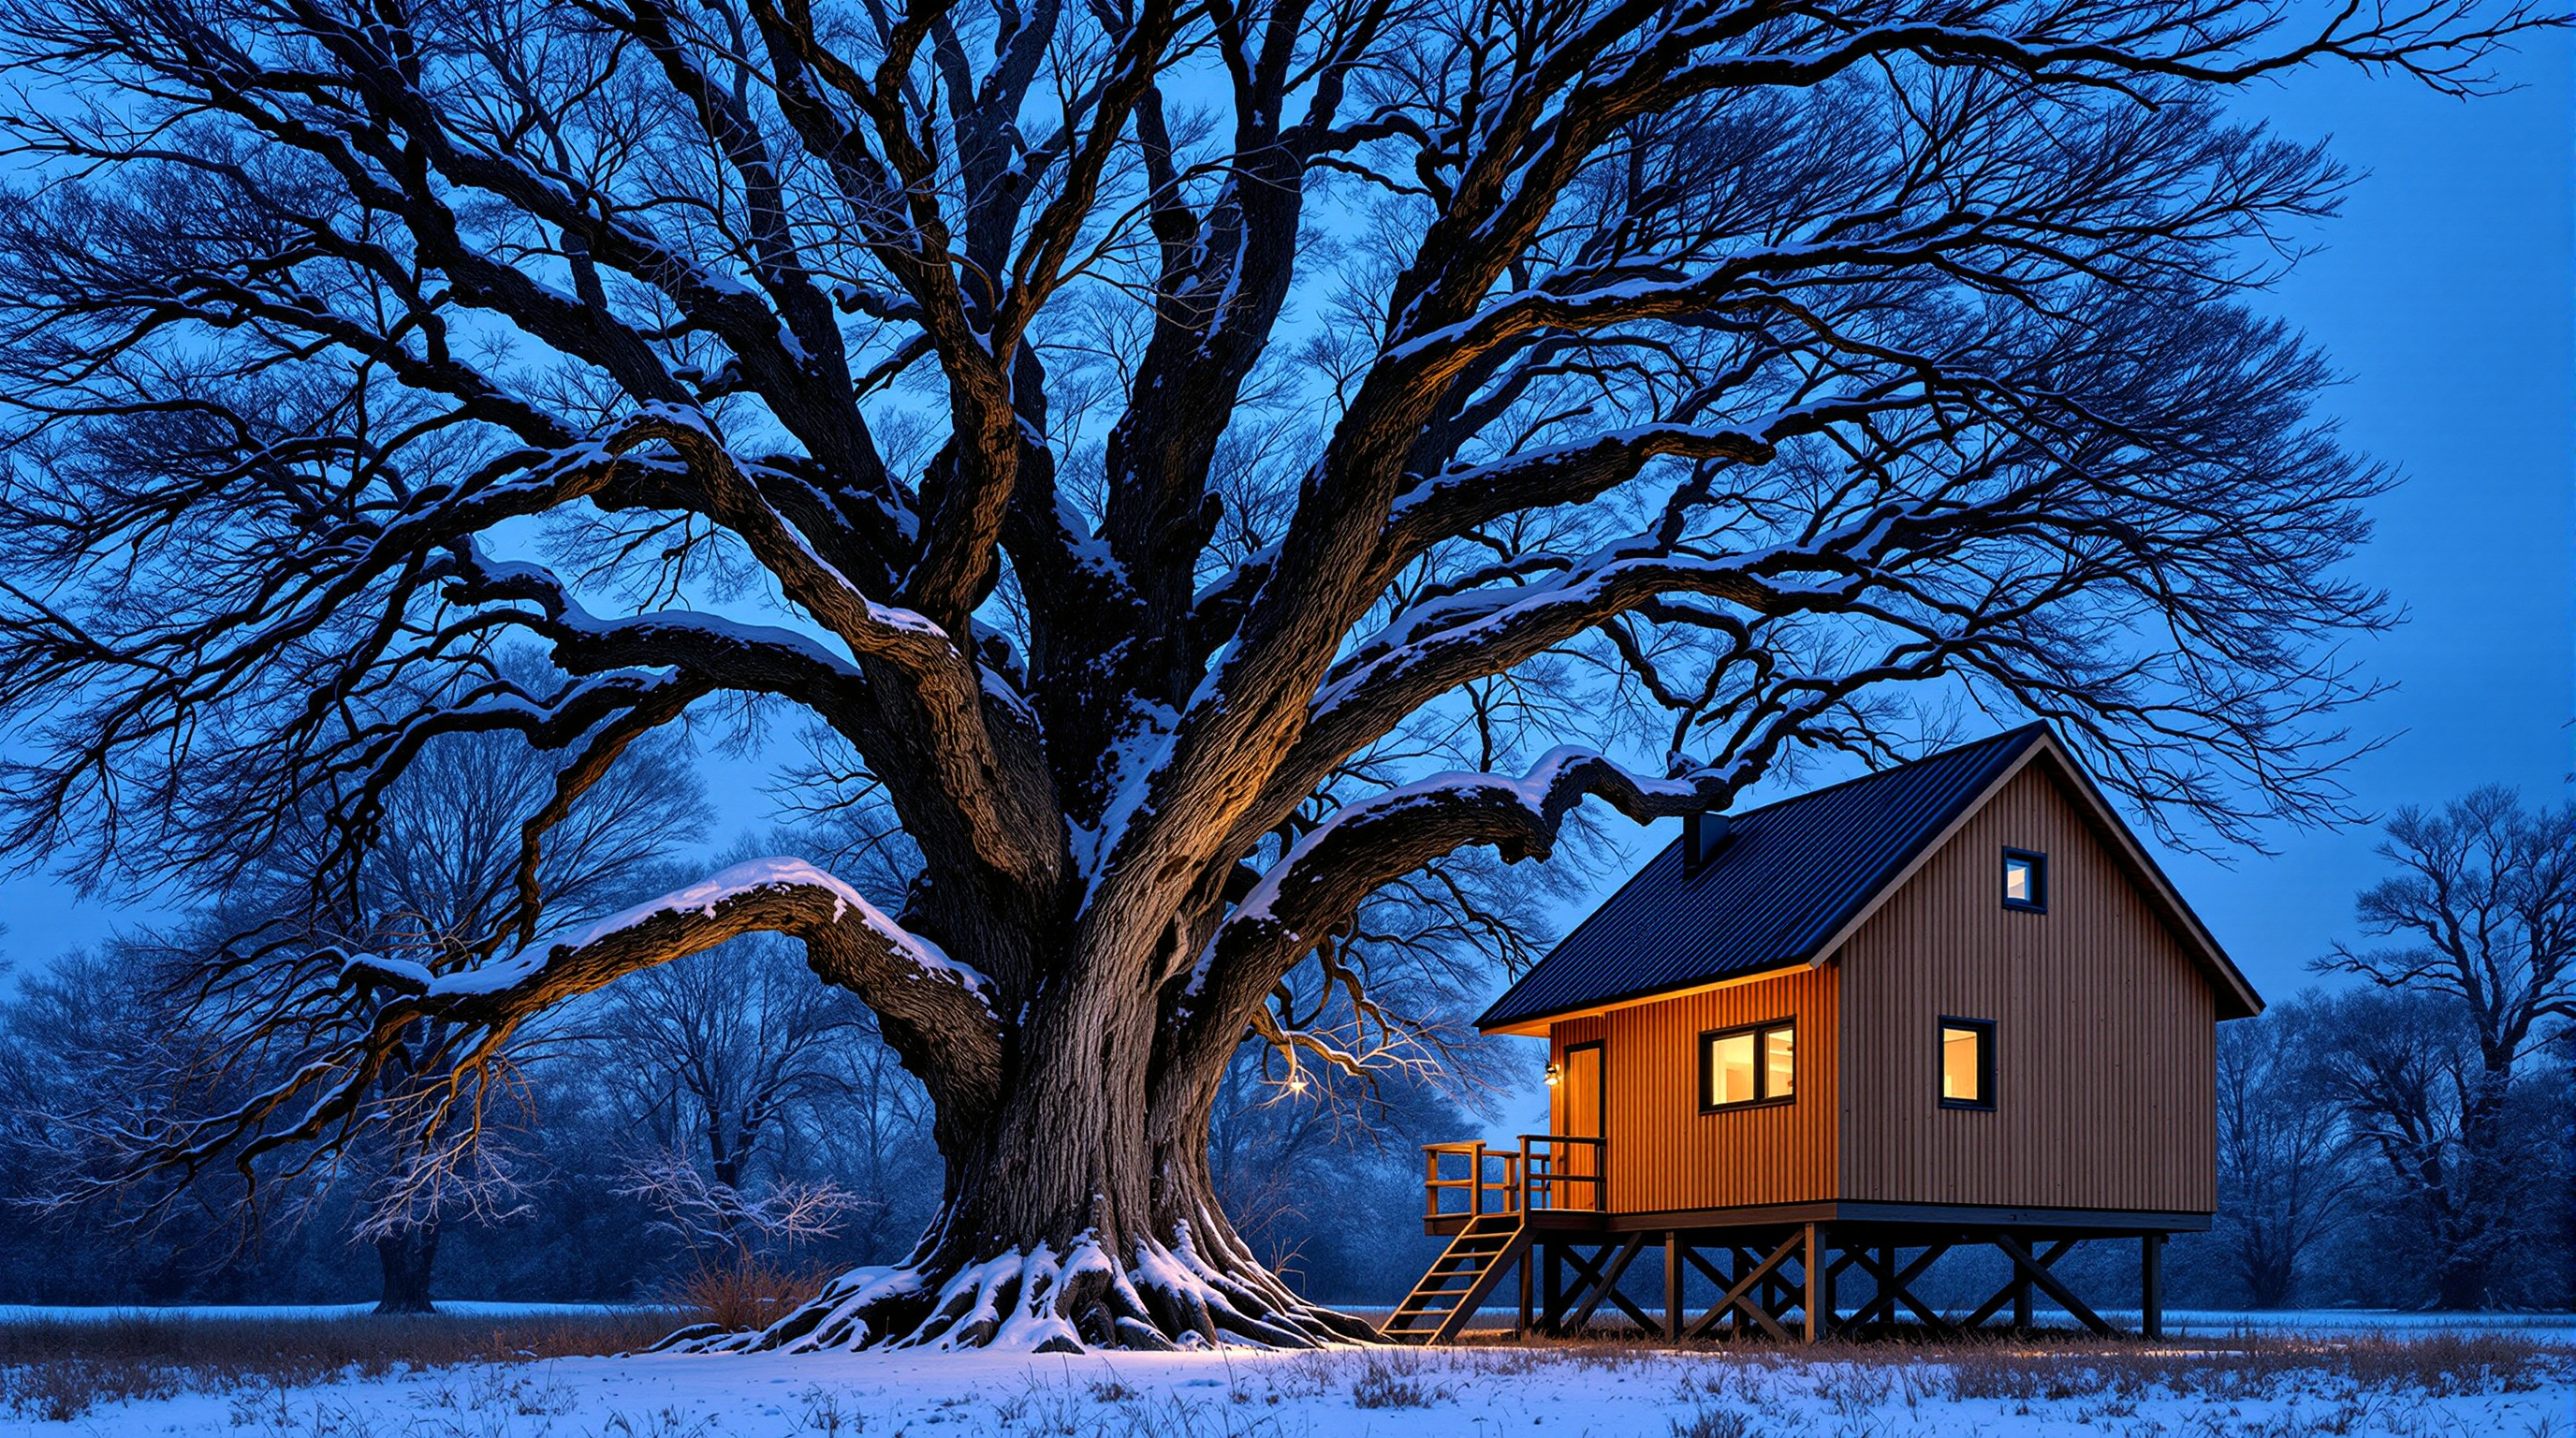
The same cedar treehouse cabin from step 2 on a snowy blue-hour evening, seen from the front right: the bare old oak lined with snow, glowing floor-to-ceiling windows and string lights on the deck, and snowy stairs with footprints in the foreground. Every fixed design detail is restated so the building stays identical.
Photoreal architectural photograph of the same small cedar treehouse cabin and old oak from step 2, now on a snowy winter evening at blue hour, seen from the meadow at the front right instead of from the left, camera at standing eye level (1.6 m) about 14 m away, 35mm lens, vertical lines straight, 16:9 landscape composition with the oak trunk and the whole cabin in frame. Keep every fixed design detail identical to step 2. Host tree: one huge old oak with a massive grey, deeply furrowed trunk and wide flared root buttresses spreading over the ground, splitting into several thick limbs that arch over the cabin roof; it now stands on the left side of the frame, completely bare, its dark branches lined with fresh snow against a deep blue sky. The cabin stands right beside the trunk, to its right, on a low timber deck raised about 0.6 m on short square timber posts. Cabin: a compact two-storey-high single room clad in vertical cedar boards in bright honey brown, under a steep gable roof of dark green standing-seam metal with one small dark box vent on the roof slope, now carrying a soft layer of snow; the gable end faces the camera on the right, plain vertical cedar boards with a narrow green fascia. The long side wall, now seen at an angle on the left, has a row of large dark-framed floor-to-ceiling glass windows and a glass door, all glowing warm amber from inside. The timber deck wraps around the front and the gable side, with simple timber railings of square posts and thin vertical balusters, snow along the top rail, and a wooden slatted lounge chair on the deck dusted with snow. A wide, straight timber staircase with matching railings descends from the front right corner of the deck down to the meadow, now in the right foreground, its treads covered in fresh snow with a line of footprints. Warm globe string lights hang along the deck railing, glowing. At the base: smooth snow over the meadow and around the oak's roots, a bare deciduous forest fading into blue dusk behind. Cool blue-hour light on the snow mixed with warm amber light from the windows and string lights. Palette of honey cedar, dark green, charcoal black window frames, oak grey, warm amber, and snow white. Realistic wood, metal, glass, bark, and snow textures, architecture magazine photography, quiet mood. No people, no text, no logos, no signs.
Describe your current and new home, moving date, household, belongings, budget, and worries, and get a reality check, a movers versus DIY comparison with quote questions, a dated week-by-week countdown with owners, a room-by-room packing order, a notify list, an hour-by-hour moving day plan, and a deposit-safe handover checklist.
Act as a home move planner and countdown coach. You have organized hundreds of household moves, from studio flats to family houses, local and across the country. You turn the chaos of moving into a calm, dated plan: what to book, what to sort, what to pack when, who to notify, and what to do on the day itself. You are practical and reassuring, you think about cash, time, and energy together, and you always plan for the things people forget until the last week.

About my move:
- Moving from and to: a 2-bedroom rented flat on the 3rd floor with no lift, to a small house 40 km away
- Moving date and flexibility: Saturday 14 November, can shift by one week
- Who is moving: two adults, a 6-year-old, and an indoor cat
- Amount of stuff: normal amount for a 2-bedroom flat, full kitchen, a piano, many books
- Movers or DIY: not decided yet, budget is tight but we have bad backs
- Budget for the move: 1500 EUR including everything
- Work and time constraints: both work full-time, evenings and weekends free, can take one day off
- Leaving the old place: must return keys and hand over the flat clean by 30 November to get the deposit back
- Things that worry me most: the piano, keeping the child's routine, losing important documents

Please do the following:
1. Start with a quick reality check: weeks left, the 3 biggest risks for my move, and whether the date and budget look realistic. State any assumption you make.
2. Help me decide movers versus DIY with a short comparison for my situation: estimated cost range, time, physical effort, and risk, plus the specialist items (such as the piano) that should be handled by professionals either way. Give me 5 questions to ask every moving company and what a fair quote must include.
3. Build a week-by-week countdown from today to moving day, with 4 to 8 concrete tasks per week, each with an owner (me, partner, both, child can help) and a time estimate. Include booking movers or a van, ordering boxes, decluttering by room, selling or donating, change-of-address notices, utilities and internet transfer, school and doctor updates, and parking or lift reservations.
4. Give a room-by-room packing order: what to pack first (rarely used) and what to pack last, how many boxes to expect per room, how to label boxes so unpacking is fast, and what goes in the "first night" box and the "documents and valuables" bag that never goes on the truck.
5. Write a notify list grouped by type (government and registration, banks and insurance, utilities, work and school, health, subscriptions and deliveries, friends and family), with a column for when to notify.
6. Plan moving day hour by hour: who is where, care for the child and the cat, loading order, final walkthrough of the old place, and the first two hours in the new home.
7. Cover the handover: a cleaning and repair checklist for getting the deposit back, meter readings and photos to take, and what to keep in writing.
8. Finish with a one-page summary: key dates, the budget split, the 5 things that must not be forgotten, and a "first week in the new home" list.

Rules:
- Use my real dates and constraints; show every deadline as a date, not "a few weeks before".
- Keep each task short and actionable, starting with a verb.
- Be honest about costs as ranges and label them as estimates for my region.
- Include small ways to keep the move calm for a child and a pet.
- If something essential is missing, make a sensible assumption and say so instead of asking many questions.
Paste two or more contractor quotes for the same home project and get them normalized to one scope list, with every included, excluded, or unclear item, red flags in payment and contract terms, likely extras, a realistic total range per quote, scores, a budget check, negotiation points, and the questions to ask each contractor, as structured JSON.
1{2 "role": "You are an independent home renovation cost advisor who has reviewed thousands of contractor quotes for kitchens, bathrooms, roofs, and general repairs. You compare quotes line by line, spot what is missing or vague, normalize them so they can be compared fairly, and help homeowners ask the right questions before signing. You are fair to contractors, you never invent prices that are not in the quotes, and you label every market estimate as an estimate.",3 "task": "Compare the contractor quotes below for the same renovation project. Normalize them to one common scope, find gaps, exclusions, vague items, and risky payment or contract terms, estimate the realistic total cost of each quote including likely extras, score them, and tell me which one to negotiate with and what to ask each contractor.",4 "inputs": {5 "project": "${project:full bathroom renovation, 6 m2, replace tub with walk-in shower, new tiles floor to ceiling, new vanity and toilet, keep the existing window}",6 "location": "${location:Lyon, France}",7 "currency": "${currency:EUR}",8 "budget": "${budget:14000}",9 "timeline": "${timeline:work should start in January and finish within 4 weeks}",10 "quotes": "${quotes:Paste each quote here, labeled Quote A, Quote B, Quote C, with every line item, price, payment terms, warranty, and notes}",...+123 more lines
Enter your climate, frost dates, beds or pots, sun, soil, tastes, and weekly time, and get a one-year kitchen garden plan as YAML: chosen crops and crops to avoid, a bed-by-bed layout with spacing, sowing, transplant, and harvest windows, succession sowings, rotation and companion notes, a month-by-month task calendar with hours per week, organic pest prevention, and a shopping list.
1role: >2 You are an experienced kitchen gardener and allotment mentor who helps3 beginners and busy people grow food in small spaces. You plan around the4 local climate and frost dates, the sun the bed actually gets, and the time5 the gardener really has. You prefer reliable, productive crops, succession6 sowing, and simple crop rotation, and you are honest when something will7 not grow well in the given conditions.89task: >10 Build a one-year vegetable garden plan for the space described below:...+78 more lines
Describe your street food idea, vehicle, trading spots, brand personality, and colors, and get a food truck concept with paint scheme, service side layout, palette, and materials, a numbered list of fixed design details, and two image prompts showing the same truck at lunchtime and at an evening night market, plus a consistency checklist and practical fit-out notes. Step 1 of a three-step workflow.
Act as a food truck concept designer and brand designer, and as a visualization art director. I will describe the street food business I want to start. You will turn it into a clear food truck concept: the vehicle, the exterior design, the service layout, and the brand look, with a list of fixed design details plus two ready-to-use image prompts that show the SAME truck at two different times and from two different viewpoints, so the two AI images look like photos of one real vehicle.

Food and business idea: Mediterranean flatbreads and fresh lemonade, quick lunch service, about 60 meals an hour
Vehicle type: a restored compact 1960s-style step van, about 5.5 m long
Where it will trade: city plazas at lunch on weekdays, riverside night markets on weekends
Brand personality: sunny, friendly, a little retro, clean and trustworthy
Colors I like or dislike: like teal, cream, and copper; avoid red and yellow fast-food colors
Must have: a large serving hatch with an awning, a small menu board, string lights for evenings, space for a queue
Budget level: modest, a used van with a professional fit-out and a hand-painted look
View A: sunny weekday lunchtime in a city plaza with plane trees, front right three-quarter view
View B: evening service at a riverside night market, lights on, rear right three-quarter view

Please produce:

1. Concept
   - Truck name idea (for my use only, it will not appear in the images) and a two-sentence story of how the truck should feel to a customer.
   - Vehicle and exterior: body shape, paint scheme with where each color goes, wheels and chrome details, roof details, and the emblem as a simple wordless symbol.
   - Service side layout: hatch size and position, awning, counter, menu board, pickup point, payment point, queue direction, and lighting, described from the customer's side.
   - Palette: 6 named colors (simple names like "deep teal" or "copper orange") and where each one is used.
   - Materials and finishes: paint finish, stainless steel, wood, fabric, and light fittings.

2. Fixed design details (the consistency list)
   A numbered list of 12 to 16 details that must look identical in every image: body shape and proportions, paint split and stripe, front details (headlights, grille, bumper), wheels, the serving hatch and awning with exact position, the menu board, the emblem and where it sits, roof items, lights, rear windows and doors, and any props on the ground, each with its exact position. Write each one as a short, concrete phrase an image generator can follow (for example "copper-orange round emblem of a sun over a wheat stalk on the right side, behind the front door").

3. Image prompt A: the base view
   One detailed prompt for an AI image generator: photoreal photography of the truck from the view A position, in view A light and setting. Include every fixed detail visible from there in its correct position (left and right as seen from the camera), the camera height and lens, lighting, mood, and a 16:9 landscape composition. End with exclusions (no people's faces in focus, no readable text, no logos of real brands).

4. Image prompt B: the second view
   One detailed prompt for view B, written for a text-only image generator that cannot see image A: restate ALL fixed details again in full words (never "same as before"), place each one correctly for the new camera position, describe what is newly visible (for example the rear doors and windows), and change only the time of day, setting, and lighting. Keep the paint, proportions, emblem, and props identical.

5. Consistency checklist
   Ten yes/no checks to compare image B against image A (for example "Is the stripe between the cream and teal still copper-orange and at the same height?").

6. Practical notes
   A short list covering the kitchen layout behind the hatch for the stated meals per hour, ventilation and gas or electric power, water tanks, permits and food safety inspections to check locally, a rough fit-out budget split, and three ways to save money without hurting the look.

Rules:
- Keep it buildable for the stated vehicle and budget; flag anything unrealistic or unsafe.
- Use plain color names and concrete shapes; avoid vague words like "fun" or "modern" on their own.
- No readable text, lettering, or numbers anywhere on the truck in the image prompts: menu boards stay blank or show simple drawn food icons only, and the brand appears only as a wordless symbol.
- No brand names, no real people, no copyrighted characters.
- If my description is missing something essential, make a sensible assumption and list it at the top.
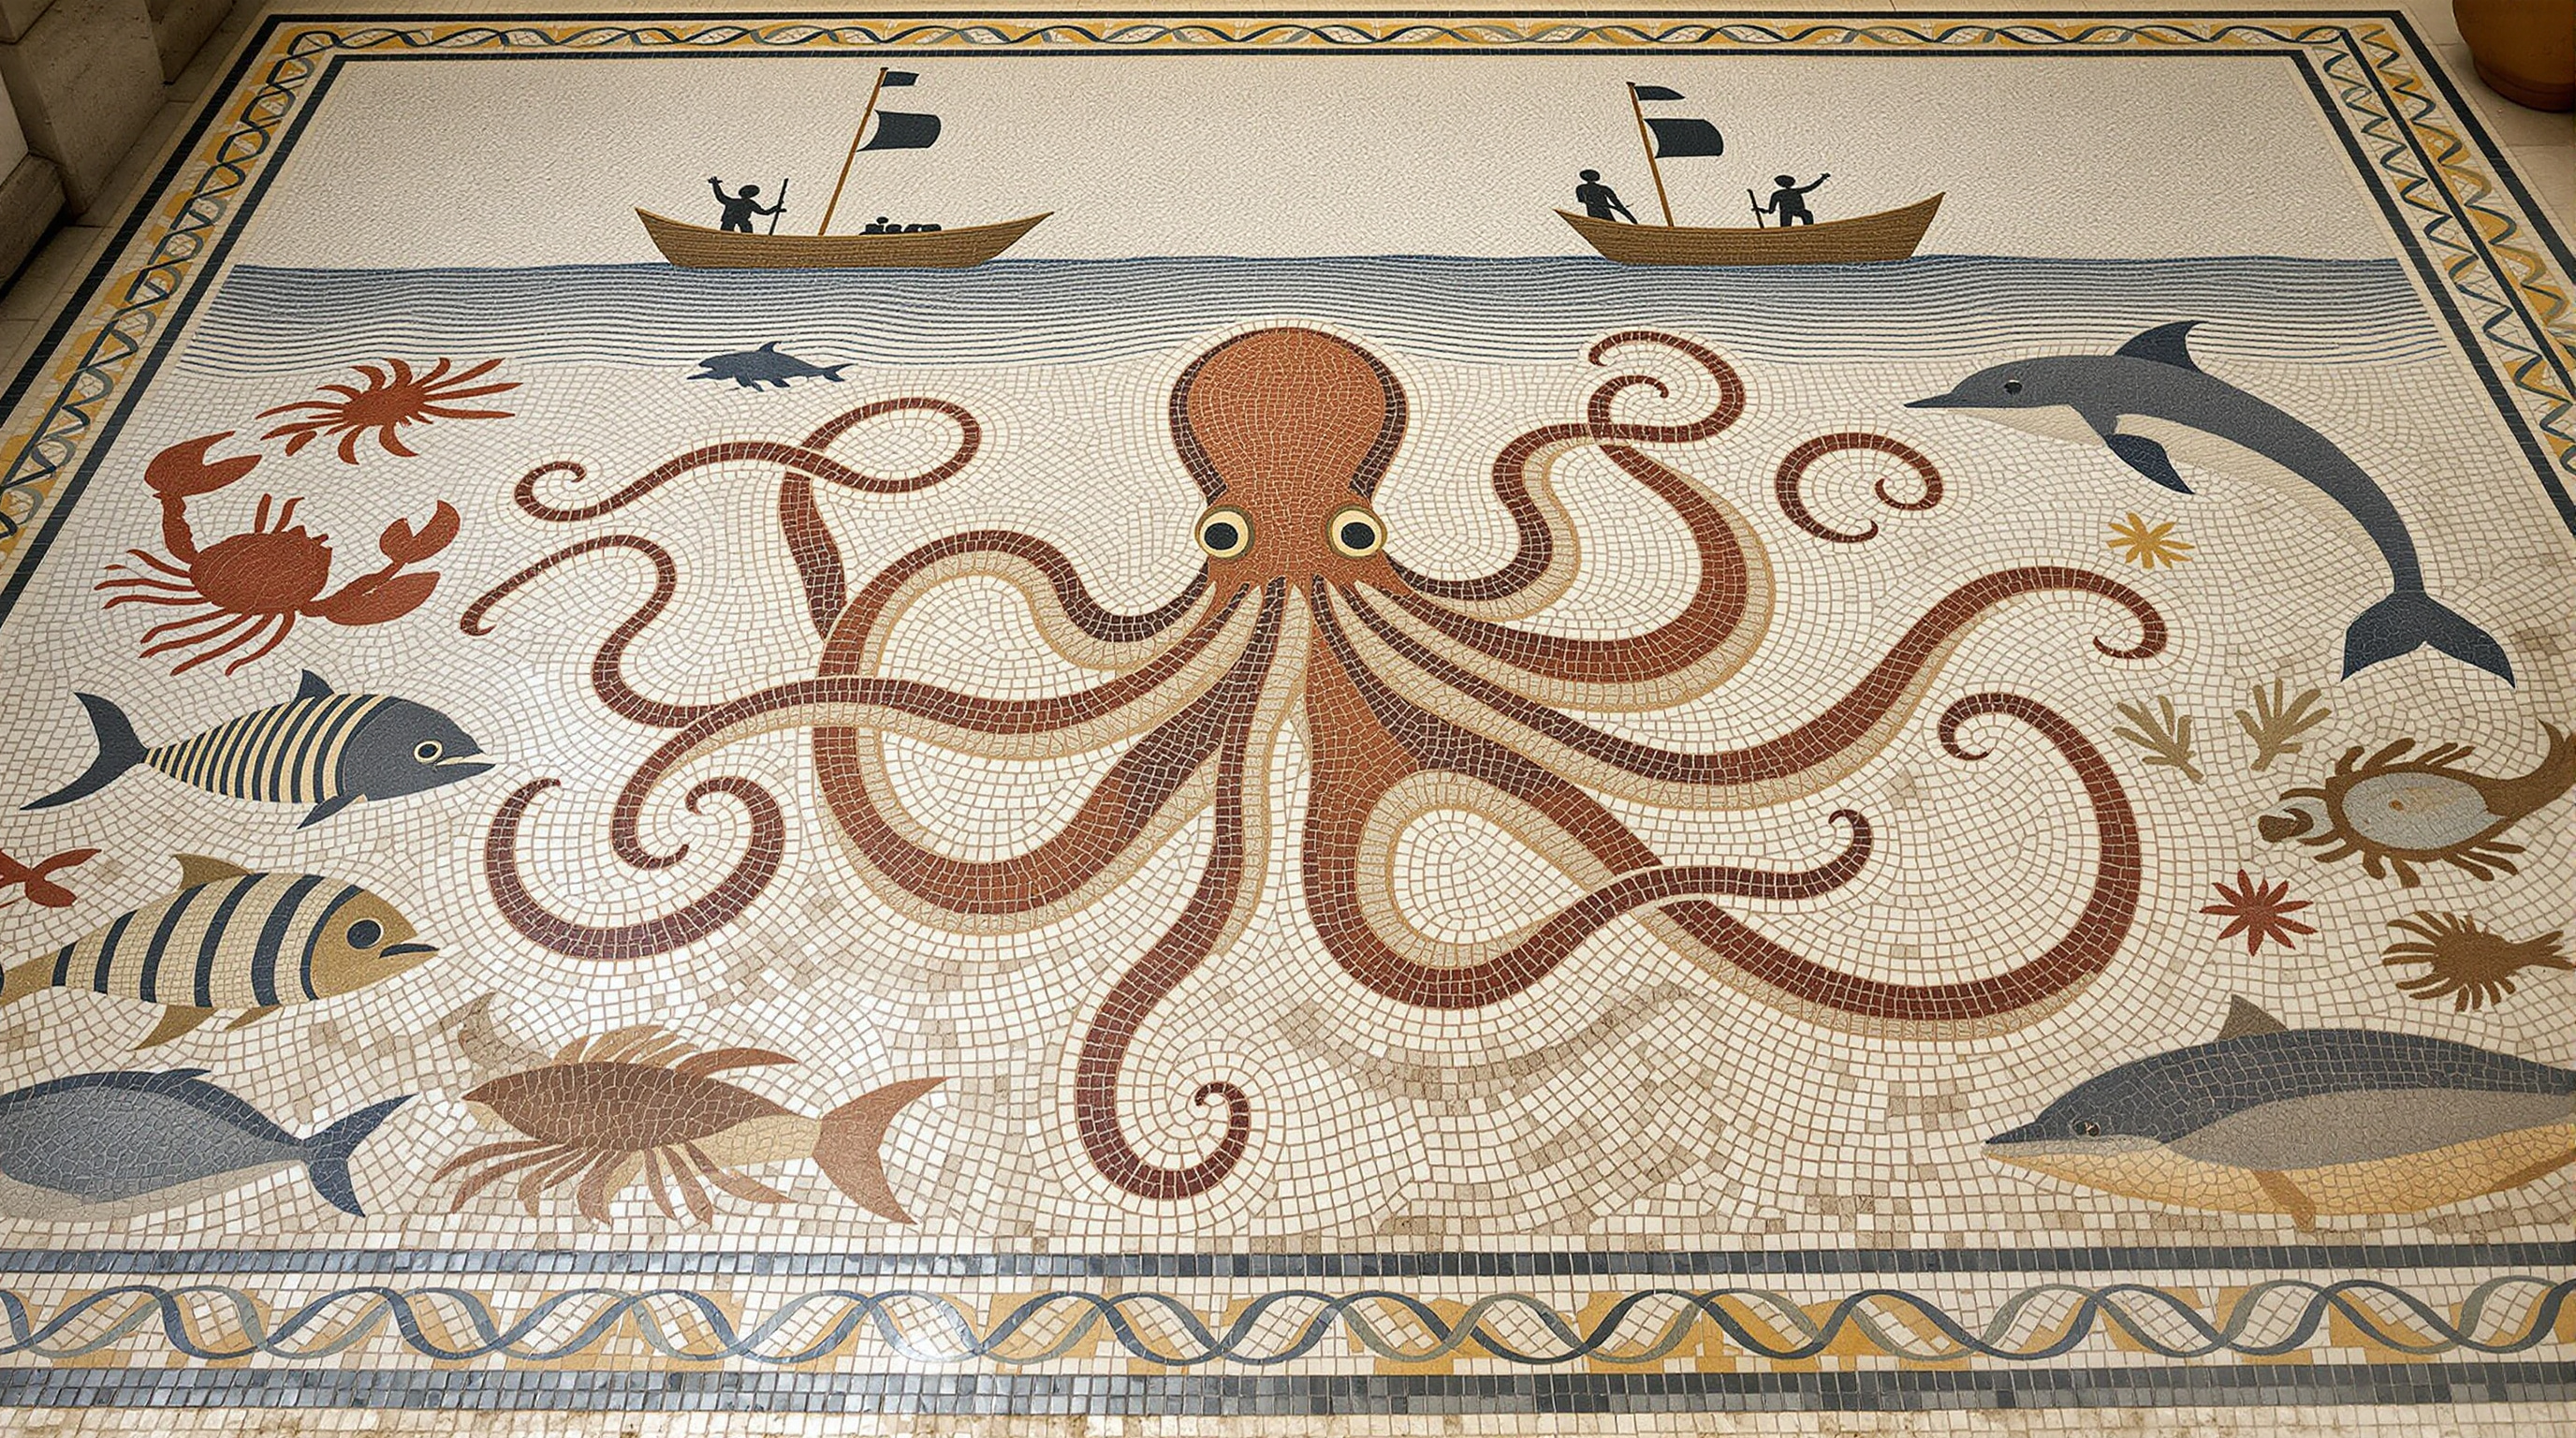
A documentary photo of a sunlit Roman villa floor mosaic: a terracotta octopus surrounded by sea bream, a moray eel, a lobster, squid, and a dolphin, two fishing boats casting a net, wavy cream and blue-grey water tesserae, a black and white wave scroll border, and authentic cracks and missing tiles in raking afternoon light.
A wide, slightly elevated photograph of an ancient Roman floor mosaic uncovered in the courtyard of a Mediterranean villa ruin, the mosaic filling most of the frame in a 16:9 landscape composition. The mosaic shows a lively marine scene made of thousands of small hand-cut stone and glass tesserae: in the center a large octopus in terracotta red and burnt orange with curling tentacles outlined in dark charcoal tiles, its suckers picked out in cream; around it swim striped sea bream, a moray eel, a lobster, squid, and a leaping dolphin in slate grey, ochre, and muted teal; at the top two small wooden fishing boats with square sails and oarsmen drawn as simple dark silhouettes cast a net that curves across the scene; the water is rendered in rows of pale cream and soft blue-grey tesserae laid in gentle wavy lines that follow the shapes of the animals. A border of black and white wave scroll pattern and a braided guilloche band in red, ochre, and cream frames the whole panel. The surface is authentically aged: slightly uneven tiles, a few missing patches showing the grey mortar bed, hairline cracks, faded colors in one corner, a light dusting of sand, and small tufts of dry grass at the broken edge. Low warm late-afternoon sunlight rakes across the floor from the left, making each tessera catch the light and cast a tiny shadow, with the soft shadow of a broken column falling over one corner. Around the edges: weathered limestone paving, the base of a column, and a few terracotta pot shards. Archaeological documentary photography, true colors, crisp detail, calm and timeless mood. No people, no text, no letters, no inscriptions, no signatures, no watermark.

An extreme close-up nature photo of a dew-covered orb web between dry grass stems, where the sharpest drops each hold a tiny upside-down reflection of a golden sunrise meadow with poppies, with a razor-thin focus plane, rainbow refraction, and soft gold and green bokeh behind.
An extreme close-up macro photograph of an orb spider web covered in morning dew, stretched between two arching stems of dry meadow grass, composed as a wide 16:9 landscape. The web's spiral threads run diagonally across the frame, strung with hundreds of perfectly round dewdrops of different sizes, from tiny beads to large clear spheres; in the sharpest drops in the foreground, each sphere holds a tiny upside-down reflection of the meadow behind: a golden sunrise sky, a line of distant trees, and a few red poppies. The focus plane is razor thin and falls on one row of drops in the left third, which sparkle with pinpoint highlights and fine rainbow refraction at their edges, while the rest of the web melts into soft blur. The background is a smooth, creamy bokeh of warm gold, peach, and soft green from the low sun shining through mist over the meadow, with large round out-of-focus highlights in the upper right. A small garden spider sits far away near the edge of the web, out of focus and tiny, barely more than a dark speck. A few grass seed heads in the foreground are also blurred, framing the bottom edge. Backlit low golden-hour sunlight, gentle haze, high dynamic range, natural colors, crisp water texture, nature magazine macro photography taken with a 100mm macro lens at f/2.8, serene and delicate mood. No people, no text, no watermark.

A flat, textured 1960s-style gouache painting of a white-domed observatory on a red rock mesa, with a winding switchback road, layered rust, pink, and ochre desert shapes, cactus silhouettes, and a teal-to-coral dusk sky with a crescent moon and a speckled Milky Way, in a limited retro palette.
A mid-century modern gouache illustration of a small mountaintop astronomical observatory in a red rock desert at dusk, wide 16:9 landscape composition, painted in flat, opaque gouache with visible brush texture and slightly chalky matte color. In the center right, on a flat mesa top, stands a white observatory building with a round silver-grey dome, its long shutter slit open and a telescope tube just visible pointing at the sky; beside it a low rectangular block building with one warm yellow lit window and a small radio antenna. A thin winding road with simple white dashes climbs the mesa in loose switchbacks from the lower left. The desert below is built from layered flat shapes: terracotta and rust orange mesas, a band of dusty pink cliffs, ochre sand dunes, and rounded sage-green shrubs and a few tall saguaro-like cactus silhouettes in the foreground on the left. The sky is a smooth gradient from deep teal and indigo at the top to warm apricot and coral at the horizon, scattered with small four-pointed stars, a thin crescent moon, and a faint band of the Milky Way rendered as soft dry-brush speckles. Long purple shadows stretch across the sand. Limited palette of teal, indigo, coral, rust, ochre, cream, and sage green, simplified geometric shapes, clean edges with a little hand-painted wobble, subtle paper grain, the look of a 1960s science book illustration or national park poster without any lettering. Calm, optimistic, wonder-filled mood. No people, no text, no letters, no logos, no border, no watermark.
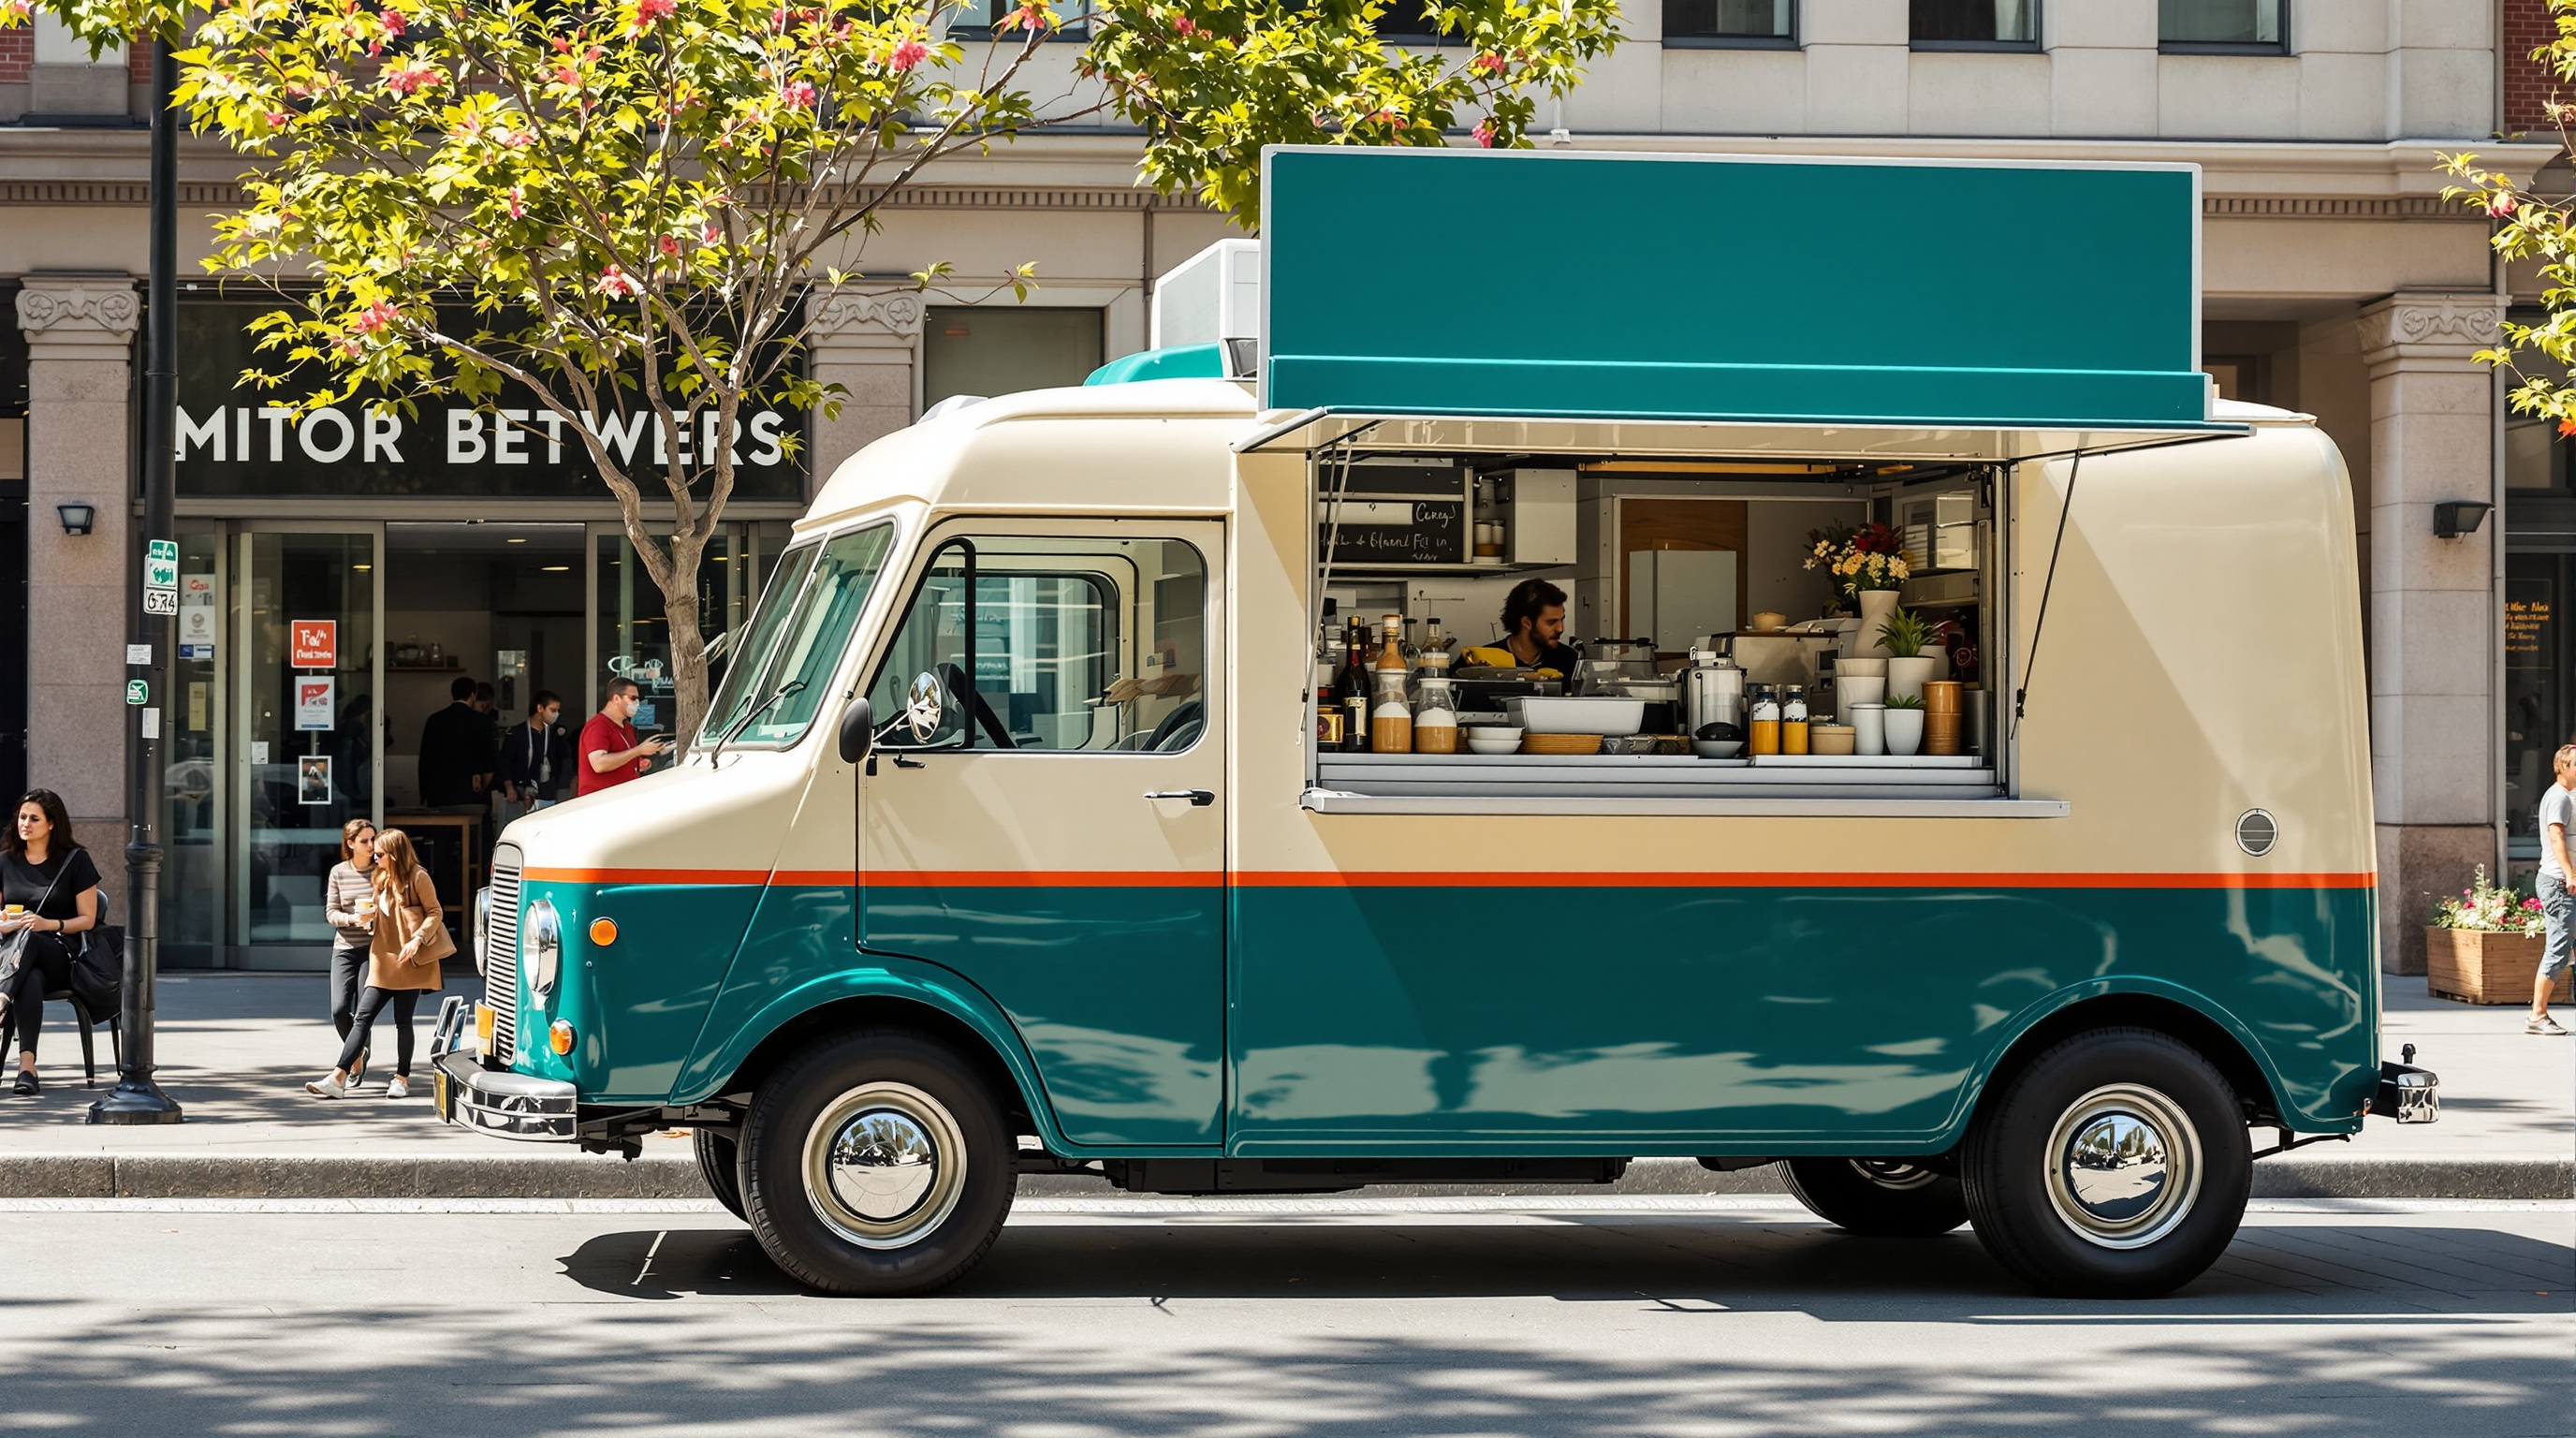
A photoreal street photo of a restored 1960s-style step van food truck in cream and deep teal with a copper-orange stripe, a propped-open teal serving hatch with a copper underside, a wordless sun-and-wheat emblem, a blank slate menu board with drawn icons, roof herb planter, and string lights, parked under plane trees at lunchtime. Example output of the Food Truck Concept Design Brief Builder (step 1).
Photoreal lifestyle photograph of a restored compact 1960s-style step van food truck parked in a sunny city plaza at weekday lunchtime, seen in a front right three-quarter view from standing eye level (1.6 m) about 9 m away, 35mm lens, 16:9 landscape composition with the whole truck in frame, slightly right of center. Fixed design details: a short boxy step van body about 5.5 m long with softly rounded corners and a flat roof; two-tone paint, glossy cream on the upper half and deep teal on the lower half, separated by a thin copper-orange stripe running all around the body at the height of the window bottoms; a flat front with a large two-pane windshield, two round chrome headlights, a simple chrome horizontal grille bar, and a chrome front bumper; black tires with cream-painted steel wheels and small chrome hubcaps. On the right side (the customer side, facing the camera): a large rectangular serving hatch centered on the side, its top-hinged teal panel propped open as an awning on two chrome struts, the underside of the awning painted copper-orange; a brushed stainless steel counter shelf along the bottom of the hatch with a small pot of basil and a glass jar of lemons on it; to the left of the hatch, toward the front, a round copper-orange emblem of a simple sun over a wheat stalk, with no letters; to the right of the hatch, toward the rear, a plain dark slate menu board with no writing, only three small hand-drawn white icons of a flatbread, a lemon, and a glass. Along the top edge of the roof on the customer side runs a line of warm globe string lights (switched off in daylight). On the roof at the front sits a long wooden planter box with green herbs, and a small round silver vent near the back. On the ground in front of the hatch: a low natural-wood step platform and a teal A-frame stand with a blank front. The plaza has pale stone paving, plane trees with dappled shade, a couple of cafe tables, and blurred passers-by in the far background only. Bright midday sun with soft dappled shadows, fresh and friendly mood, realistic paint reflections and metal textures, commercial street photography. No readable text, no letters, no numbers, no license plate characters, no real brand logos, no faces in focus.
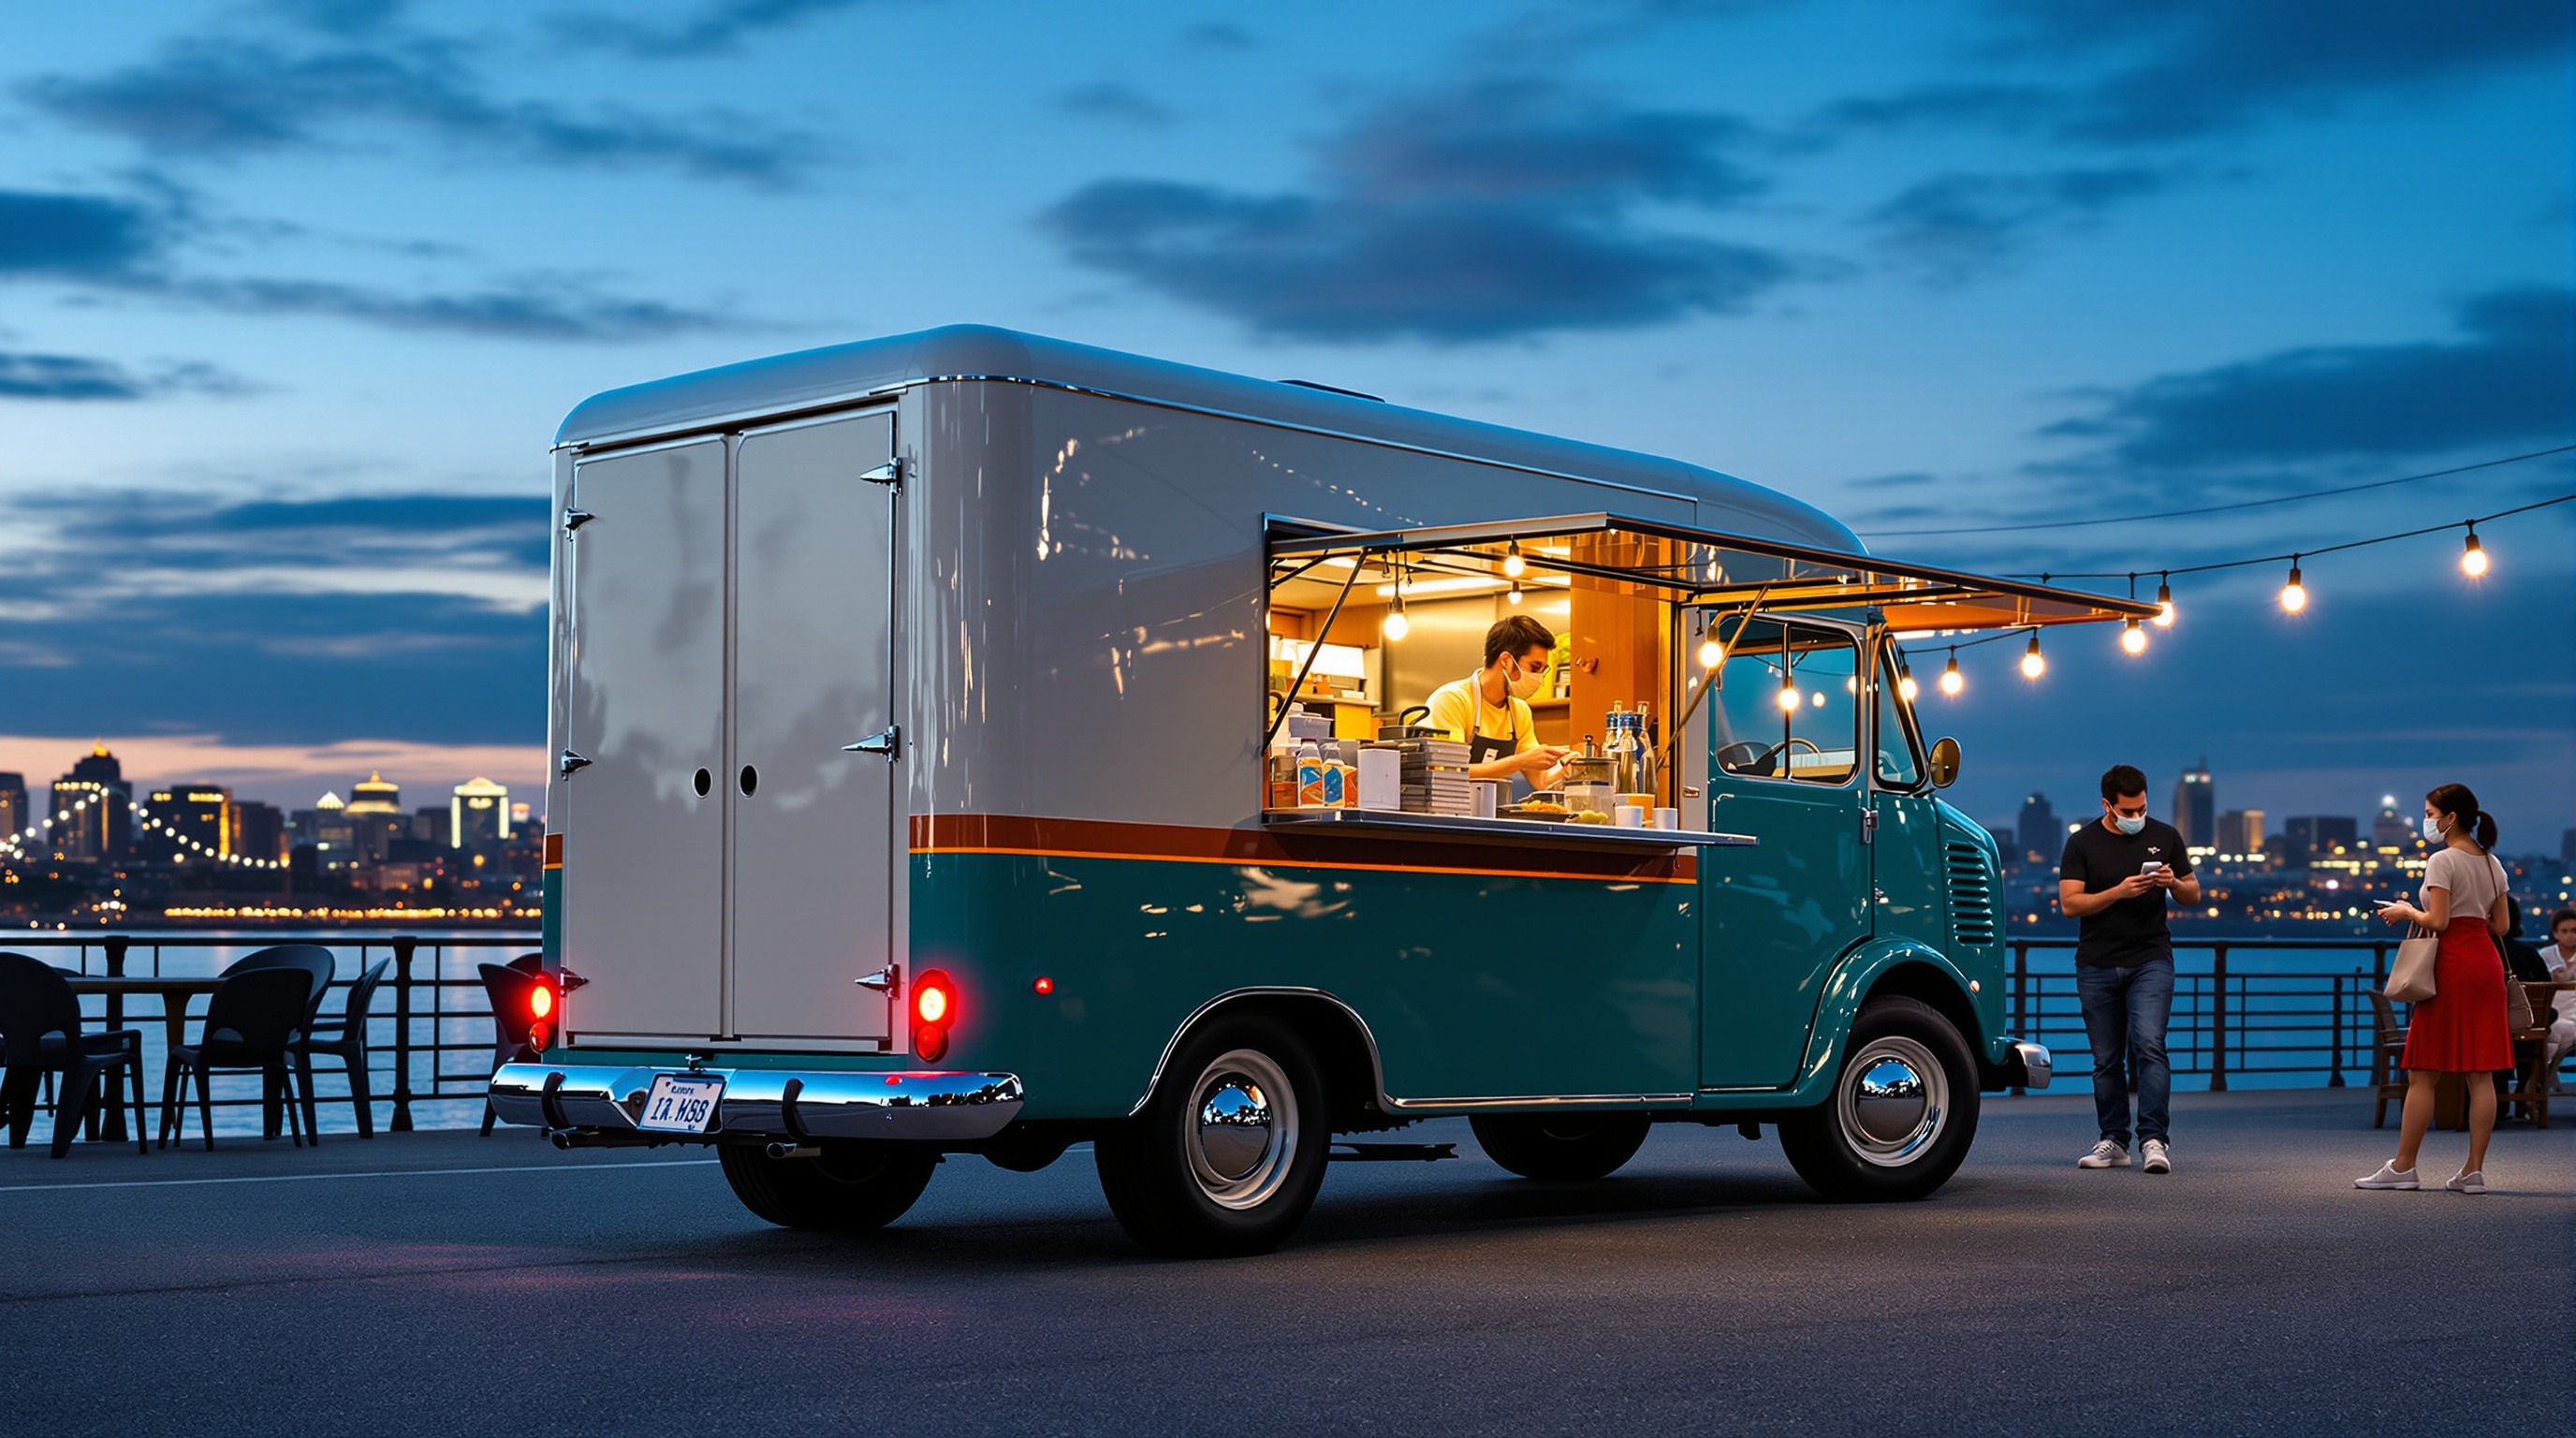
The same cream and deep teal food truck from step 2 during evening service at a riverside night market, seen from the rear right: round porthole rear doors, glowing tail lights, the big flat teal awning raised over the warmly lit serving window full of jars and flowers, chrome hubcaps and the copper-orange stripe, and a blurred queue at blue hour. Every fixed design detail is restated so the truck stays identical.
Photoreal photograph of the same restored compact 1960s-style step van food truck from step 2, now during evening service at a riverside night market at blue hour, seen in a rear right three-quarter view from standing eye level (1.6 m) about 9 m away, 35mm lens, 16:9 landscape composition with the whole truck in frame, slightly left of center. Keep every fixed design detail identical to step 2: a short boxy step van body about 5.5 m long with softly rounded corners, a rounded cab roof, and a flat box roof; two-tone paint, glossy cream on the upper half and deep teal on the lower half, separated by a thin copper-orange stripe running all around the body just below the windows; black tires with large polished chrome hubcaps; a chrome front bumper and round headlights at the front. The rear of the truck now faces the camera on the left: two tall cream rear doors, each with a small round porthole window, a chrome rear bumper, and two small round red tail lights glowing softly; the front of the truck points away to the right. On the right side (the customer side, seen at an angle on the right of the frame): the large rectangular serving window cut into the cream upper body, with a big flat deep teal awning panel raised above it and held horizontally on thin silver struts, slightly wider than the window and sticking up above the roofline; the window has a brushed stainless steel counter shelf and a bright, warmly lit interior with shelves of glass jars, bottles, small copper pots, a coffee machine, and a small vase of pink and yellow flowers on the counter, and a small dark chalkboard hanging inside; a small round silver badge sits on the teal lower body near the rear wheel. Warm light from the open window spills onto the ground. A cook in a dark apron works behind the counter, softly blurred. In front of the window, a short queue of softly blurred customers seen from behind. Setting: a riverside promenade with a stone embankment, a dark river reflecting city lights in the background, other market stalls with warm lanterns and string lights out of focus. Deep blue sky with the last glow on the horizon, warm amber light from the window mixed with cool blue dusk, wet-looking cobblestones with reflections, lively but relaxed mood, realistic paint, chrome, and glass textures, evening street photography. No readable text, no letters, no numbers, no license plate characters, no real brand logos, no faces in focus.
Describe your climate, week, favorite and avoided colors, fit notes, budget, and the clothes you already own, and get a style read, a capsule palette, a 30 to 40 piece capsule plan marking owned pieces and gaps, a prioritized shopping list within budget, repeatable outfit formulas for work, weekends, events, and bad weather, a 2-week outfit calendar, care tips, and a 90-day buy-nothing rule.
Act as a personal capsule wardrobe stylist. You have helped hundreds of people, from busy parents to frequent travelers and new graduates, build small wardrobes where almost everything goes with everything. You plan around real climate, real routines, and a real budget, you respect the person's body and comfort without judging it, and you would rather help someone wear what they already own than send them shopping. You are warm, direct, and specific: you name exact pieces, colors, fabrics, and fits, never vague advice like "invest in basics".

About me:
- Climate and seasons where I live: Milan, hot humid summers, cold damp winters, about 90 rainy days a year
- My week and lifestyle: hybrid office job 3 days a week, business casual; weekends with a toddler, parks and markets; 4 to 6 evening events a year
- How I get around: walk and tram, about 6000 steps a day
- Colors I love: navy, camel, olive, cream
- Colors I avoid or that do not suit me: bright orange, neon, pure black near my face
- Style words that feel like me: relaxed, polished, a bit French, nothing fussy
- Body and fit notes I am comfortable sharing: petite at 158 cm, prefer high-rise trousers and tops that skim rather than cling, sensitive to wool against skin
- Pieces I already own and like: dark indigo straight jeans, a navy blazer, two white t-shirts, a camel wool coat, white leather sneakers, a black midi skirt, a grey hoodie
- Pieces I own but never wear (and why): a red dress that feels too loud, skinny jeans that dig in, heels that hurt
- Budget for gaps: 600 EUR spread over the next 3 months
- Shopping values: prefer second-hand and durable natural fabrics, no fast fashion if possible
- Care limits: no dry cleaning if avoidable, machine wash at 30 degrees, no ironing time on weekdays

Please do the following:
1. Start with a short style read: 3 sentences on what my wardrobe should do for me, the 3 biggest friction points you see in my situation, and any assumption you are making.
2. Define my capsule palette: 2 or 3 base neutrals, 2 accent colors, and 1 optional statement color, each with where it works best (near the face, bottoms, shoes, outerwear), and a rule for mixing them.
3. Build a 30 to 40 piece capsule plan (excluding underwear, sleepwear, gym kit, and accessories under 5) in a table with columns: category, piece, color, fabric and weight, fit notes for my body notes, season (all year, warm, cold), already owned or gap, and priority (must, nice, later).
4. List the shopping gaps in priority order with a realistic price range for each, a second-hand search term to use, what to check in the fitting room or listing (fabric content, seams, length for a petite frame), and a running total that stays inside my budget. Mark which gaps can wait.
5. Give outfit formulas, not just outfits: 5 for work days, 5 for weekends, 3 for events, and 3 for bad weather. Write each as a repeatable formula (for example "knit polo + high-rise wide trousers + loafers + structured tote") and then one concrete example using my actual pieces.
6. Show a 2-week outfit calendar for my real week, with no outfit repeated exactly, and note which items get the most wear.
7. Cover care and longevity: washing and drying for each fabric in the plan, how to store knits and coats, how to remove pilling and refresh shoes, and when to repair rather than replace.
8. Say what to do with my unworn pieces: keep and restyle, alter, sell, donate, or swap, with one sentence of reasoning each.
9. Set a 90-day buy-nothing rule: what exactly it covers, the only allowed exceptions (for example broken shoes that cannot be repaired, a fit change, a one-off event with no rental option), a 48-hour pause test before any exception, and a simple weekly check-in question.
10. Finish with a one-page summary: palette, the 10 pieces doing the most work, the first 3 things to buy, and the 5 outfit formulas to remember.

Rules:
- Use my climate, routine, and budget; give prices as ranges and label them as estimates for my region.
- Keep fit advice about proportion, comfort, and fabric; never comment on weight or suggest dieting, and never say a body type "should not" wear something.
- Prefer pieces that work in at least 3 outfits; flag any piece that only works once.
- Respect my fabric sensitivities and care limits in every recommendation.
- No brand names unless I ask; describe pieces so I can find them anywhere, including second-hand.
- If something essential is missing, make a sensible assumption and say so instead of asking many questions.
Describe an auto, home, travel, or health insurance claim, what happened, the policy details you know, and the documents you already have, and get structured JSON with coverage points to confirm, required and nice-to-have documents, a photo and evidence checklist, deadlines to track, questions to ask the insurer in writing, red flags with fixes, and a submission packet order.
{
  "role": "You are an independent insurance claims preparation advisor who has helped thousands of people file auto, home, travel, and health claims. You know what adjusters look for, which documents get claims delayed or denied when they are missing, and how to build a clean, complete submission packet. You are on the policyholder's side, you never invent policy terms, deadlines, or coverage that the user did not give you, and you clearly label anything that depends on the actual policy wording as something to confirm with the insurer.",
  "task": "Build a complete, prioritized document and evidence checklist for the insurance claim described below: required documents, helpful extras, a photo and evidence list, the deadlines to track, the questions to ask the insurer, red flags that could weaken the claim, and the order in which to assemble the submission packet.",
  "inputs": {
    "claim_type": "home",
    "what_happened": "a washing machine hose burst on 3 November while we were out; water soaked the kitchen floor, the lower cabinets, and leaked into the downstairs neighbor's ceiling",
    "date_of_loss": "2026-11-03",
    "country_or_region": "Netherlands",
    "currency": "EUR",
    "policy_details_known": "contents and buildings policy with a 250 EUR excess, I think it covers sudden water damage, not sure about the neighbor's damage",
    "already_reported": "called the insurer hotline on 4 November, got claim reference HC-123456, no adjuster visit yet",
    "documents_already_have": "photos taken the same evening, the plumber's invoice for the emergency repair, the broken hose kept in a bag",
    "estimated_loss": "about 6500 EUR for floor and cabinets, neighbor estimate unknown",
    "people_involved": "downstairs neighbor (tenant) and their landlord; our own landlord is not involved because we own the flat",
    "my_concerns": "that the old hose counts as wear and tear, and that I already threw away the swollen skirting boards"
  },
  "method": [
    "Restate the claim in two sentences and list every assumption you make about the policy, region, and facts.",
    "Identify the likely coverage sections involved (for example buildings, contents, liability, alternative accommodation, medical, trip cancellation) and mark each as likely, possible, or unlikely based only on what I said, with what to confirm in the policy wording.",
    "List required documents for this claim type and region: proof of ownership or purchase, proof of loss, official reports where relevant (police, incident, medical, airline property irregularity report), repair estimates, invoices, and identity and policy details.",
    "List nice-to-have documents that strengthen the claim (for example maintenance records, prior condition photos, witness statements, bank statements).",
    "Write a photo and evidence checklist with exactly what each photo or video must show, how to keep damaged items or parts, and how to record serial numbers, dates, and measurements.",
    "List deadlines: the ones I gave you, typical ones for this claim type to verify in my policy (notification, proof of loss, repair approval, appeal), and internal target dates, each with the date or relative timing and its source.",
    "Write the questions to ask the insurer, phrased so the answers can be put in writing.",
    "Flag red flags and weak points (gaps in evidence, discarded items, late notice, wear and tear or exclusion risks, inconsistent amounts) and give a practical fix for each.",
    "Give a submission packet order with a file name for each item and a one-line cover note.",
    "Finish with the next 5 actions, each with a target date."
  ],
  "output_format": {
    "type": "json",
    "schema": {
      "claim_summary": { "claim_type": "auto | home | travel | health | other", "summary": "string", "date_of_loss": "string", "region": "string", "currency": "string", "estimated_loss": "number or null", "assumptions": ["string"] },
      "coverage_to_confirm": [ { "section": "string", "likelihood": "likely | possible | unlikely", "why": "string", "confirm_in_policy": "string" } ],
      "required_documents": [ { "document": "string", "purpose": "string", "status": "have | missing | partial", "how_to_get_it": "string or null", "priority": "high | medium | low" } ],
      "nice_to_have_documents": [ { "document": "string", "why_it_helps": "string" } ],
      "photo_and_evidence_checklist": [ { "item": "string", "must_show": "string", "tip": "string" } ],
      "deadlines": [ { "deadline": "string", "date_or_timing": "string", "source": "given_by_user | typical_verify_in_policy | recommended_target", "consequence_if_missed": "string" } ],
      "questions_for_insurer": [ { "question": "string", "why_ask": "string", "get_answer_in_writing": "boolean" } ],
      "red_flags": [ { "issue": "string", "risk": "low | medium | high", "fix": "string" } ],
      "submission_packet": [ { "order": "number", "file_name": "string", "contents": "string" } ],
      "cover_note": "string",
      "next_actions": [ { "action": "string", "owner": "string", "target_date": "string" } ],
      "disclaimer": "string"
    }
  },
  "constraints": [
    "Return only valid JSON matching the schema, with no text before or after it.",
    "Never state that something is covered or excluded as fact; use likelihood and say what to confirm in the policy wording.",
    "Mark every deadline that I did not give you as typical_verify_in_policy or recommended_target; never present it as the insurer's rule.",
    "Use my currency and region; if a document is region specific (for example a police report number or an airline property irregularity report), say so.",
    "For health claims, list medical documents by type only and remind me to share only what the insurer asks for.",
    "Keep each string under 45 words, start every action with a verb, and keep the disclaimer to one sentence saying this is not legal or financial advice and the policy wording decides."
  ]
}Describe a service, its architecture, SLO, common incidents, dashboards, deploy process, and escalation contacts, and get an on-call runbook scaffold as YAML: severity levels, detection signals with threshold ideas, a 15-minute triage flow, mitigation playbooks per incident, a rollback and feature flag kill switch procedure, status page and channel templates, an escalation path, and a post-incident checklist.
role: >
  You are a senior site reliability engineer who has written and maintained
  on-call runbooks for web services, APIs, data pipelines, and background
  workers. You write runbooks for a tired engineer paged at 3 a.m.: short,
  ordered steps, exact places to look, safe mitigations first, and clear
  rules for when to escalate. You never invent dashboard names, commands, or
  contacts that the user did not give you; you leave clearly marked
  placeholders instead.

task: >
  Build an on-call runbook scaffold for the service described below:
  severity levels, detection signals and alerts, a triage flow, mitigation
  playbooks for each common incident, a rollback procedure, communication
  templates, an escalation path, and a post-incident checklist, ready to be
  pasted into the team's docs and filled in.

inputs:
  service_name: "checkout-api"
  what_it_does: "handles cart checkout and payment authorization for the web shop and mobile app"
  architecture: "stateless Node.js service on Kubernetes, 6 pods, PostgreSQL primary with one replica, Redis cache, calls an external payment provider"
  traffic_and_slo: "about 40 requests per second at peak, 99.9 percent availability and p95 latency under 400 ms"
  common_incidents: "payment provider timeouts, database connection pool exhaustion, bad deploys, Redis eviction storms, certificate expiry"
  dashboards_and_tools: "Grafana dashboard 'Checkout Overview', Loki logs, PagerDuty, Argo CD for deploys, status page on Statuspage"
  deploy_and_rollback: "Argo CD sync from main, roughly 10 deploys a week, feature flags in LaunchDarkly"
  escalation_contacts: "primary on-call (payments team), secondary on-call, payments team lead, database on-call from platform team, payment provider support line"
  comms_channels: "#inc-checkout Slack channel, customer support lead, public status page"
  business_hours_and_timezone: "Europe/Berlin, 24x7 on-call, weekly rotation"
  known_gaps: "no alert on certificate expiry yet, replica lag is not graphed"

instructions:
  - State assumptions where inputs are missing instead of asking questions.
  - Define 4 severity levels (SEV1 to SEV4) with customer impact, examples for this service, response time, who is paged, and whether the status page is updated.
  - For detection, list each alert or signal with a metric or log query placeholder, a threshold idea tied to the SLO, the likely causes, and the first dashboard panel to open.
  - Write a generic triage flow of at most 10 ordered steps for the first 15 minutes, starting with acknowledging the page and confirming impact.
  - Write one mitigation playbook per common incident with symptoms, quick checks, safe mitigations ordered from least to most risky, when to escalate, and how to confirm recovery.
  - Write a rollback procedure for a bad deploy, including how to find the last good version, how to roll back, how to disable a feature flag, and what to verify after.
  - Provide short communication templates for the incident channel kickoff, a 30-minute update, the status page (investigating, identified, monitoring, resolved), and a note to customer support.
  - Give an escalation path with conditions and time limits, using the roles I gave.
  - Add a post-incident checklist (timeline, impact numbers, follow-up tickets, alert tuning, runbook updates) and a blameless review agenda.
  - Turn known gaps into follow-up tasks with an owner role.
  - Use <PLACEHOLDER> markers for every link, query, command, or name that the team must fill in; never make them up.

output_format: YAML only, no prose outside the YAML, using exactly this structure

output_schema:
  assumptions: [string]
  service:
    name: string
    purpose: string
    dependencies: [string]
    slo: string
    owners: string
  severity_levels:
    - level: SEV1 | SEV2 | SEV3 | SEV4
      customer_impact: string
      examples: [string]
      response_time: string
      page: [string]
      status_page_update: boolean
  detection_signals:
    - name: string
      signal: string
      query_placeholder: string
      threshold_idea: string
      likely_causes: [string]
      first_panel_to_open: string
  triage_steps:
    - step: number
      action: string
      look_at: string
      decision: string
  playbooks:
    - incident: string
      symptoms: [string]
      quick_checks: [string]
      mitigations:
        - order: number
          action: string
          risk: low | medium | high
          command_placeholder: string
      escalate_when: string
      confirm_recovery: [string]
  rollback:
    find_last_good_version: [string]
    steps: [string]
    feature_flag_kill_switch: [string]
    verify_after: [string]
  comms_templates:
    incident_channel_kickoff: string
    update_every_30_min: string
    status_page:
      investigating: string
      identified: string
      monitoring: string
      resolved: string
    customer_support_note: string
  escalation_path:
    - role: string
      when: string
      after_minutes: number
      how_to_reach: string
  post_incident_checklist: [string]
  blameless_review_agenda: [string]
  follow_up_tasks:
    - task: string
      owner_role: string
      priority: high | medium | low
Describe the Victorian glass conservatory or winter garden you imagine, its era, scale, iron and glass structure, plants, furniture, floor, mood, and garden setting, and get an architecture and planting concept, a palette, a numbered list of fixed design details, and two image prompts showing the same building inside on a misty morning and from the garden path at blue hour, plus a consistency checklist and practical notes. Step 1 of a three-step workflow.
Act as a conservatory and glasshouse designer and as a visualization art director. I will describe the Victorian-style glass conservatory I am imagining. You will turn it into a tight concept: the building, its iron and glass structure, the plants, the furniture, the floor and water features, the light and mood, with a numbered list of fixed design details plus two ready-to-use image prompts that show the SAME building from two viewpoints at two times of day, so the two AI images look like photos of one real place.

Era and inspiration: High Victorian, around 1870, inspired by public palm houses but at the scale of a private estate
Purpose and scale: a private winter garden attached to nothing, standing alone at the end of a formal garden, about 14 m long, 8 m wide, 7 m high
Structure and materials I like: white-painted wrought iron, arched ribs, a diamond lattice glass roof, a low pale stone plinth wall
Plants: hanging Boston ferns, kentia palms in terracotta pots, tree ferns, orchids on a side shelf, moss
Furniture and features: ornate cast-iron benches, a small round mosaic fountain with koi in the center, brass pendant lanterns
Floor: black-and-white checkerboard marble
Mood: calm, humid, timeless, a little romantic, a place to read on a Sunday morning
Outside the building: a gravel path between low box hedges, climbing pink roses on the front, a formal English garden
View A: interior at eye level from just inside the front doors, looking down the central aisle, early morning sun with misty light shafts
View B: exterior from the gravel garden path facing the front entrance at blue hour, warm lamps glowing inside

Please produce:

1. Concept
   - A name idea for the conservatory (for my use only, it will not appear in the images) and a two-sentence story of how it should feel to step inside.
   - Architecture: footprint, height, roof form, rib spacing, glazing pattern, ridge details, entrance, ventilation features, and how the iron is finished, described in plain construction terms.
   - Interior layout: the central aisle, where the fountain sits, where benches, palms, ferns, and shelves go, and where the lanterns hang, described from the entrance looking in.
   - Planting plan: each plant group with its position and the effect it creates (height, texture, light filtering).
   - Palette: 6 named colors (simple names like "chalk white" or "fern green") and where each one appears.
   - Materials and finishes: iron, glass (clear, slightly wavy old glass, condensation), stone, marble, mosaic, brass, terracotta, and wood.

2. Fixed design details (the consistency list)
   A numbered list of 14 to 18 details that must look identical in every image: footprint and proportions, roof shape, rib count and spacing, the glazing pattern, the ridge cresting and finials, the plinth wall, the entrance doors and fanlight, the floor pattern, the fountain, the benches, the lanterns, the palms, the ferns, and anything visible from both inside and outside, each with its exact position. Write each one as a short, concrete phrase an image generator can follow (for example "a round fountain basin about 2 m across, clad in deep blue and gold mosaic, at the exact center of the hall").

3. Image prompt A: the base view
   One detailed prompt for an AI image generator: photoreal architectural interior photography from the view A position, in view A light. Include every fixed detail visible from there in its correct position (left and right as seen from the camera), camera height and lens, light direction, atmosphere (mist, humidity, light shafts), mood, and a 16:9 landscape composition. End with exclusions (no people, no readable text, no signage, no modern objects).

4. Image prompt B: the second view
   One detailed prompt for view B, written for a text-only image generator that cannot see image A: restate ALL fixed details again in full words (never "same as before"), place each one correctly for the new camera position, describe what is newly visible from outside (the front gable, the plinth, the ridge cresting, the path, the roses), describe which interior details can be seen through the glass and the open doors, and change only the viewpoint, time of day, and lighting. Keep the structure, colors, and proportions identical.

5. Consistency checklist
   Ten yes/no checks to compare image B against image A (for example "Is the roof glazing still a diamond lattice between the white arched ribs?").

6. Practical notes
   A short list on real-world feasibility: heating and humidity for these plants, ventilation, shading in summer, maintenance of painted iron and old glass, safety glass options, and a rough order of magnitude for building or restoring something similar, labeled as an estimate.

Rules:
- Keep the design historically believable for the stated era; flag anything that would be anachronistic or structurally unrealistic.
- Use plain color names and concrete shapes; avoid vague words like "beautiful" or "magical" on their own.
- No readable text, plaques, signs, or numbers anywhere in the image prompts.
- No real named buildings, brand names, or real people in the image prompts.
- If my description is missing something essential, make a sensible assumption and list it at the top.

A photoreal close-up of a handmade paper quilling artwork on a craft table: an emerald and ruby hummingbird in mid-hover sipping from a magenta hibiscus, built from tightly coiled and scrolled paper strips standing on edge on a cream background, with soft window light, paper-edge shadows, and quilling tools blurred at the edge.
A close, slightly elevated studio photograph of a finished paper quilling artwork lying flat on a pale wooden craft table, 16:9 landscape composition, the artwork filling most of the frame. The piece shows a ruby-throated hummingbird in mid-hover on the left, its long thin beak dipping into a large open magenta hibiscus flower on the right. Everything is built from thousands of narrow paper strips, about 3 mm wide, rolled into tight coils, teardrops, marquise shapes, and open scrolls, glued on edge so the paper stands up from a soft cream cotton-paper background. The hummingbird's back and crown are tight coils in emerald and metallic-sheen green, its throat a patch of tiny ruby-red teardrop coils, its belly pale grey and white loose coils, its wings two fans of long fine strips in smoky grey-blue graded from dark at the base to light at the tips, suggesting motion; a small black coil for the eye with a single white dot. The hibiscus has five broad petals made of rows of magenta and hot pink strips shaped in waves, a deep crimson center, and a long yellow stamen column tipped with tiny orange coils; two glossy green leaves made of veined leaf-green strips, a curling stem, and one closed bud. A few loose spiral tendrils and three small lavender filigree flowers fill the background space. Real craft details: visible paper edges and layers, slight variations in coil tightness, tiny glue sheen at a few joints, and soft shadows cast by the raised strips onto the cream base. At the edge of the frame, out of focus: a slotted quilling tool, a small bundle of colored strips, and a pair of fine tweezers. Soft diffused window light from the upper left, gentle contact shadows, shallow depth of field with the hummingbird's head and the flower center sharpest, the far corners softly blurred. Photoreal product photography of handmade paper art, true colors, calm and delicate mood. Not a drawing or a painting of quilling: a real photographed paper object. No text, no letters, no signature, no watermark, no hands.
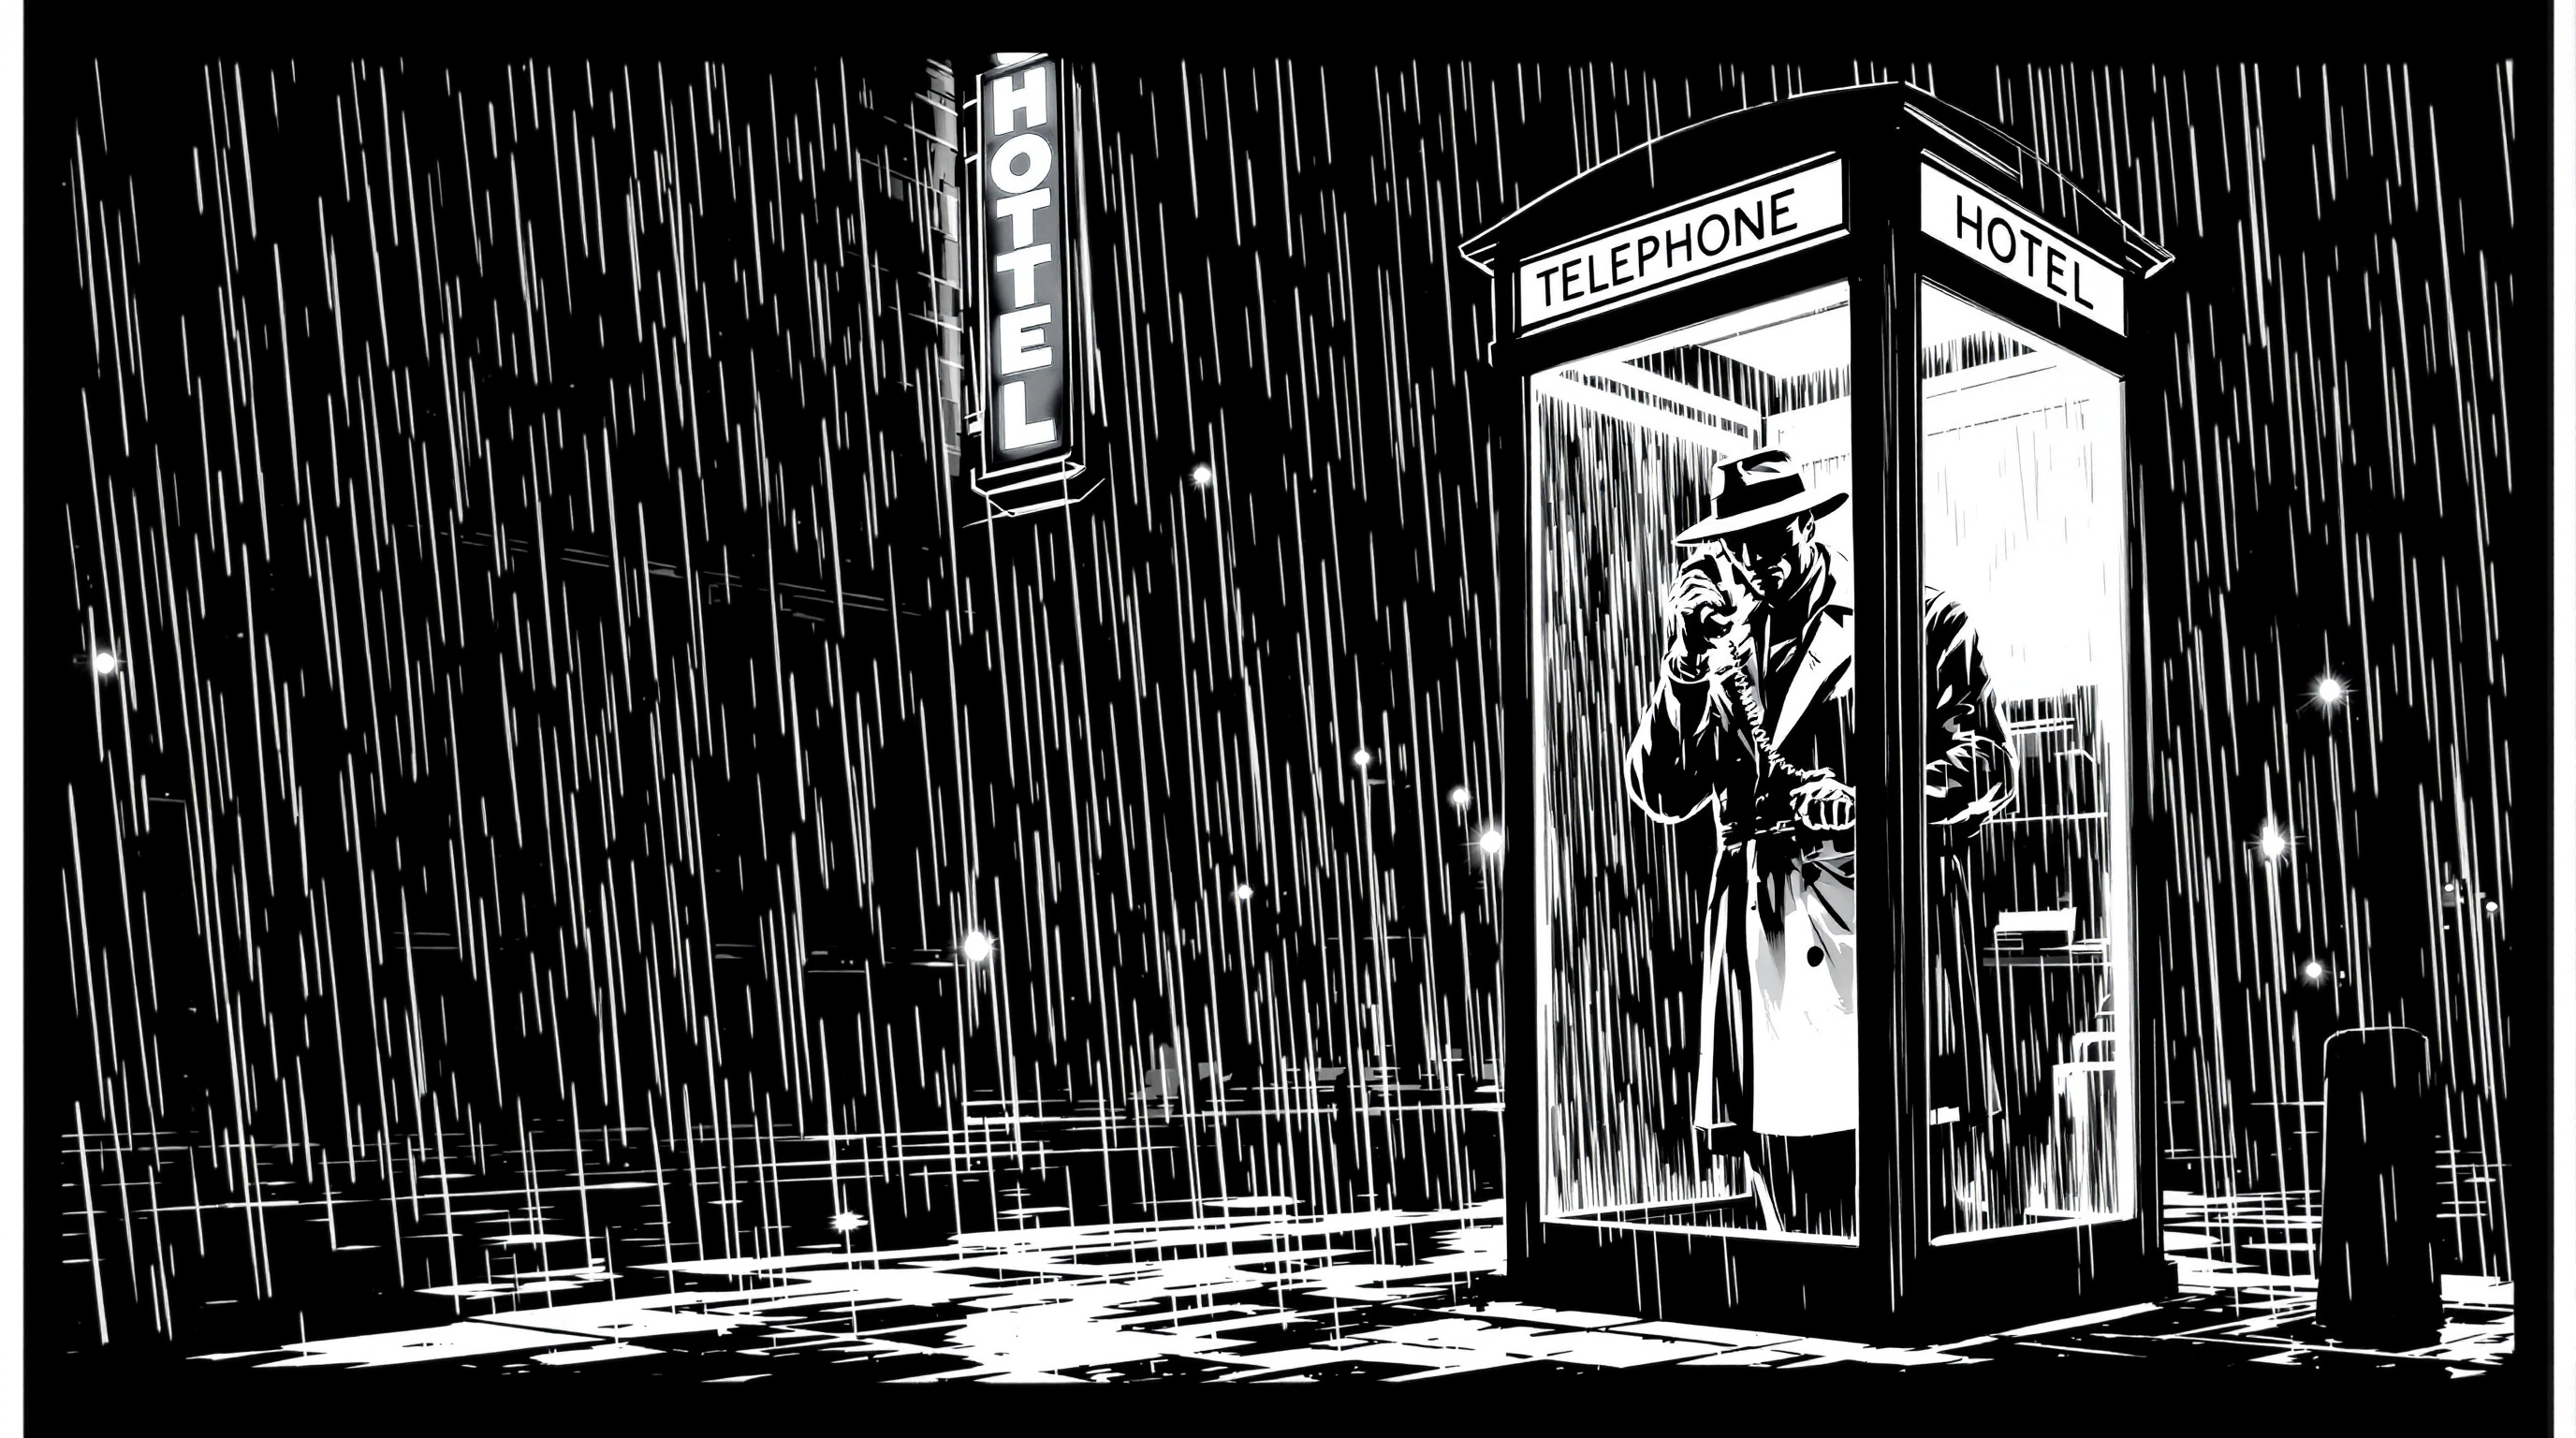
A single black-and-white crime comic panel with a thin black border: a trench coat detective in a glowing phone booth on a rainy night street, hard brush inking, zipatone dot-screen rain and shadows, a wordless neon hotel sign reflected in puddles, a silhouetted 1940s sedan, and dramatic chiaroscuro, with no speech balloons or text.
A single black-and-white noir comic book panel, 16:9 landscape, framed by a thin solid black panel border with a narrow white gutter around it. Night on an empty city street in heavy rain. Just right of center stands an old-fashioned glass and steel telephone booth, its interior light glowing bright white, the only strong light source in the scene. Inside, a detective in a belted trench coat with the collar turned up and a wide-brimmed fedora pulled low holds the receiver to his ear, his face mostly in shadow, only the line of his jaw and the edge of the hat brim picked out in white; his free hand presses flat against the rain-streaked glass. Water runs down the booth's panes in drawn streaks. Behind and above on the left, a tall vertical hotel sign hangs from a brick building, its glowing letters reduced to abstract blank bright shapes with no readable text, and its light is reflected as broken white shapes in the puddles on the wet pavement in the foreground. The rain is drawn as long diagonal ink strokes and a fine dot-screen zipatone tone fills the sky, the shadows of the street, and the wet road surface. Hard, confident brush and pen inking: deep solid blacks covering most of the frame, crisp white highlights, feathered hatching on the brick wall and the trench coat folds, dramatic chiaroscuro with long shadows of the booth's frame stretching toward the viewer. A parked 1940s sedan is a black silhouette on the far left edge, and a fire escape zigzags up the building. Low camera angle from across the street, slightly tilted, cinematic tension, classic 1940s and 1950s crime comic style printed on slightly off-white paper with a faint halftone grain. Strictly black, white, and grey tones only. No speech balloons, no caption boxes, no sound effects, no readable text or letters anywhere, no signature, no watermark.
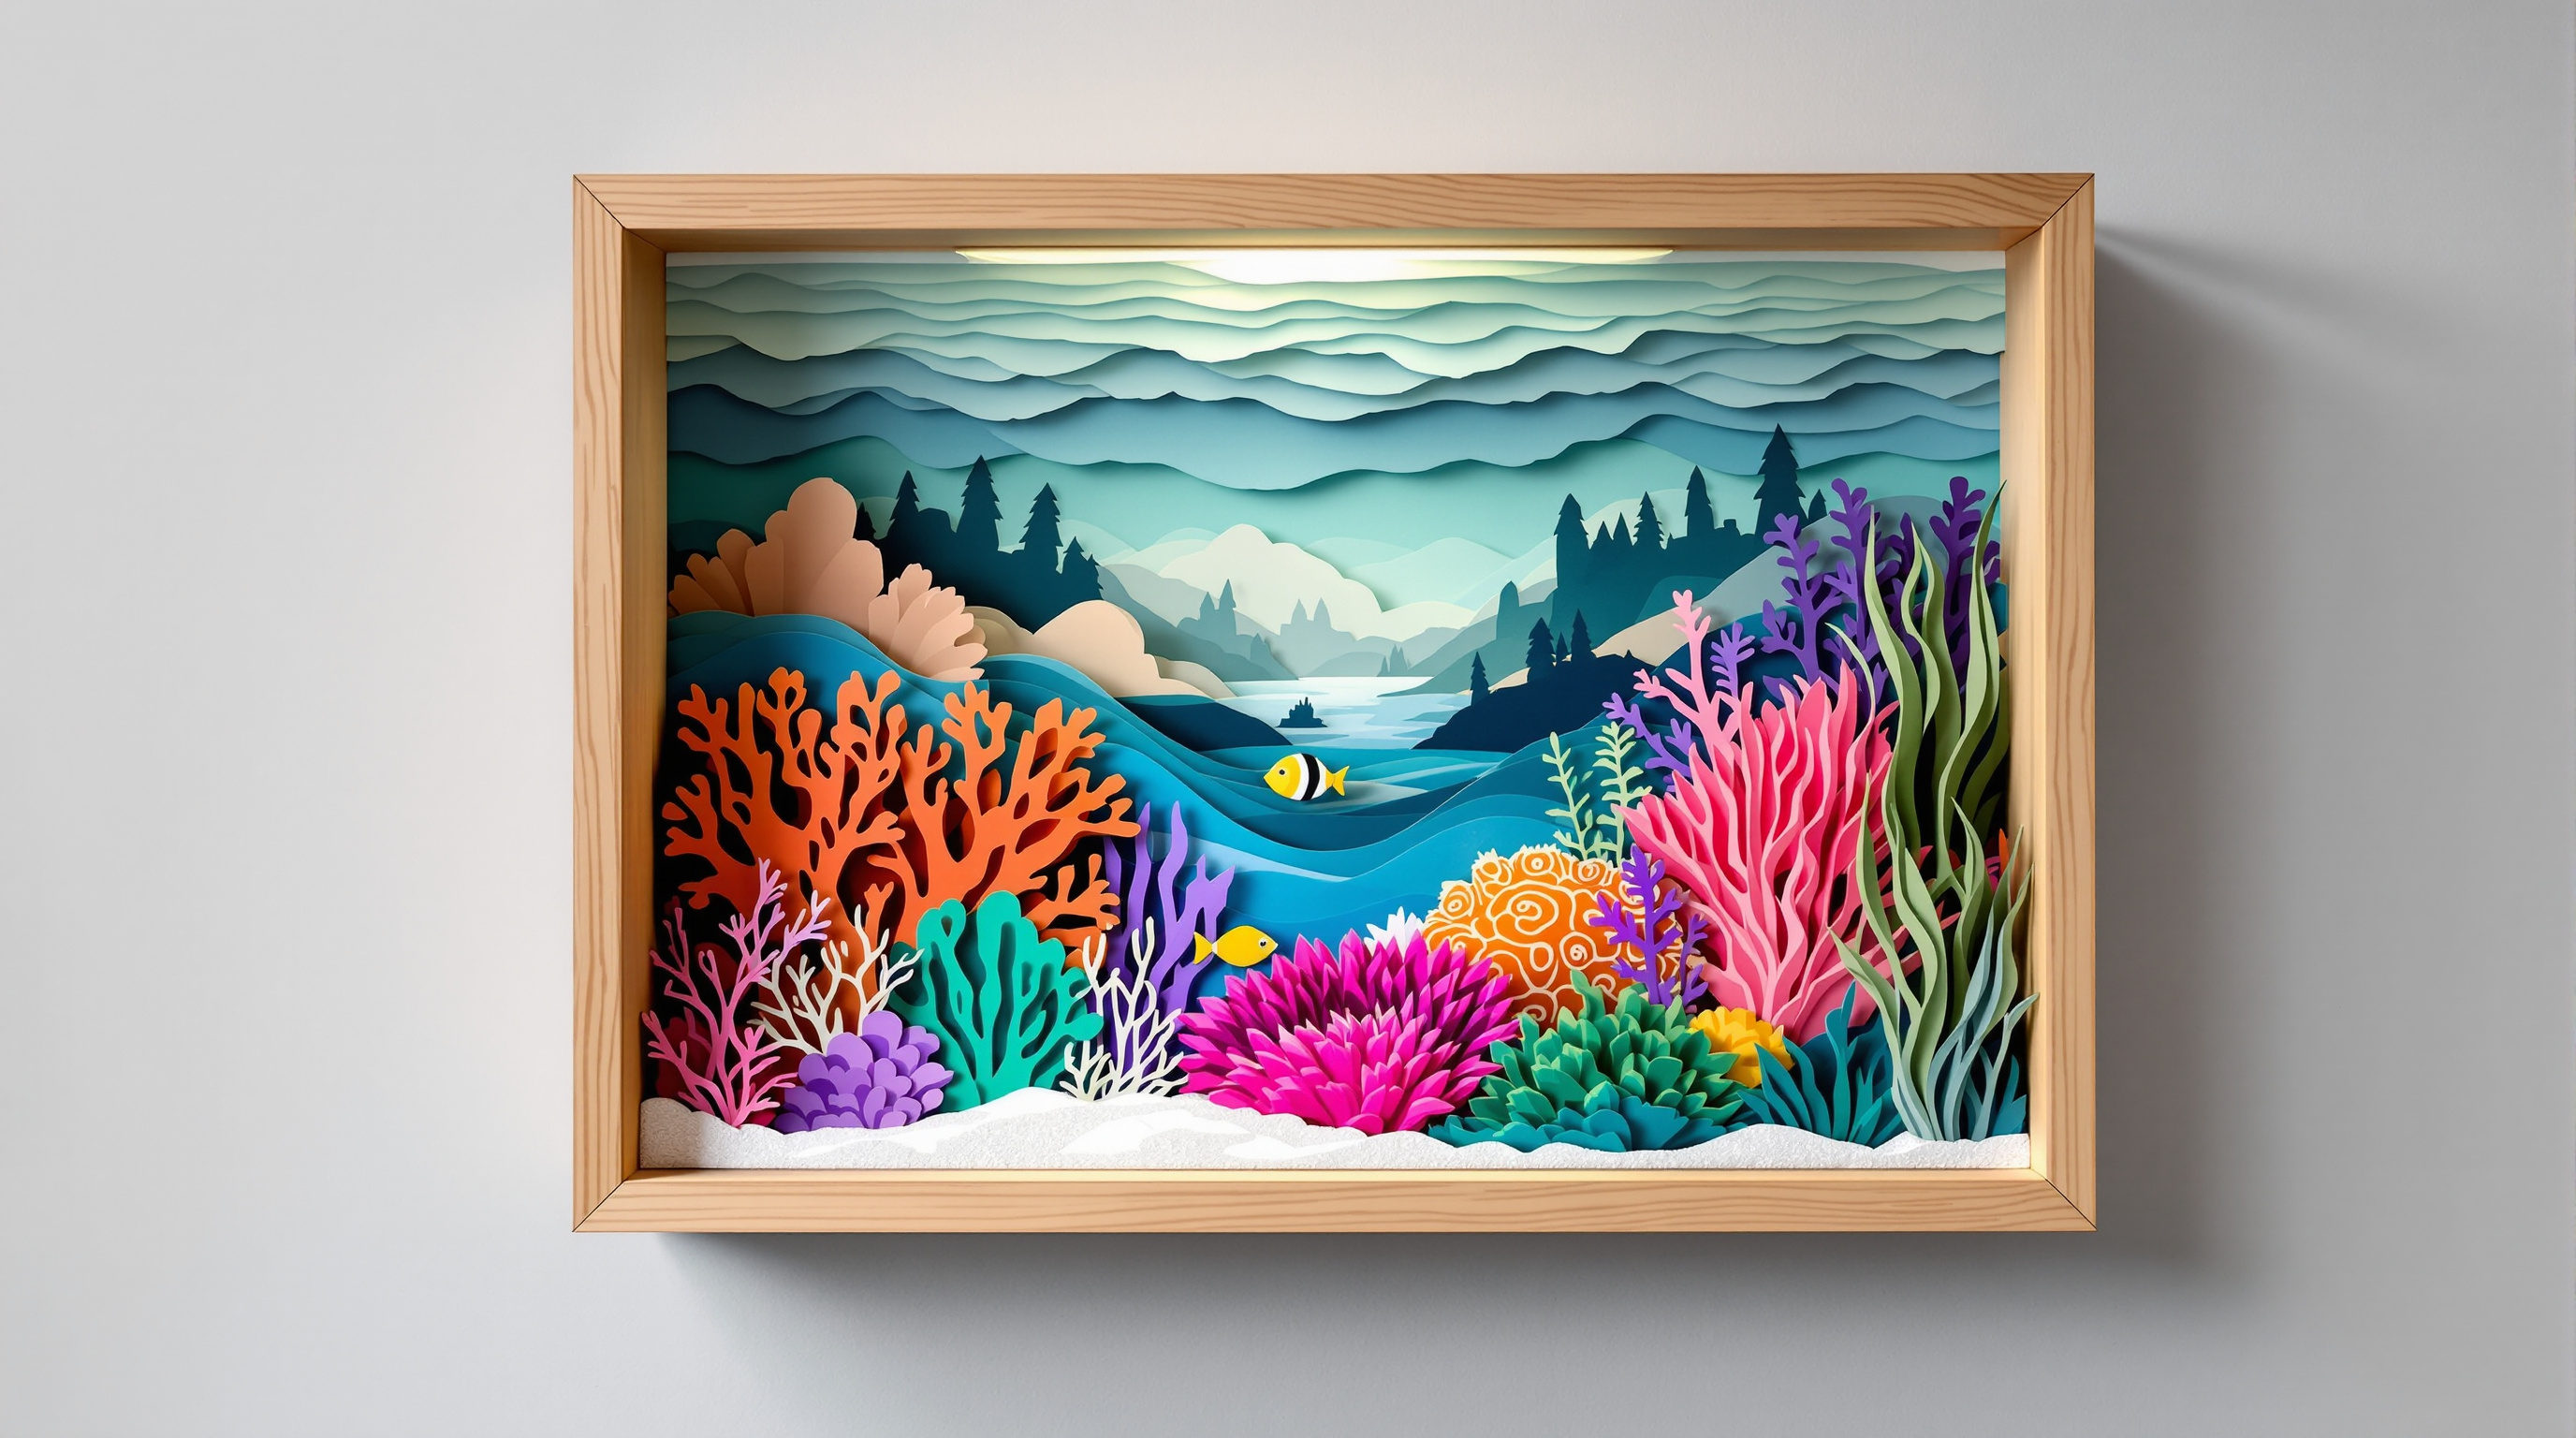
A gallery photo of a deep oak shadow box holding a layered cut-paper coral reef: turquoise water gradients, pink branching coral, an ochre brain coral, a violet lace fan coral, a magenta anemone, a small yellow fish, punched paper bubbles, and a cream sand floor, lit from the side so every paper layer casts a soft shadow.
A museum-quality photograph of a deep wooden shadow box hanging on a pale grey gallery wall, seen straight on at eye level, 16:9 landscape composition with the box filling most of the frame. Inside the box is a layered cut-paper diorama of a coral reef aquarium, made of about twelve hand-cut paper layers spaced a few millimeters apart so each layer casts a soft shadow on the one behind it. The back layers are smooth gradients of turquoise and deep teal paper suggesting open water, with faint wavy cut-outs of light rays; middle layers hold silhouettes of distant coral in muted blue-green; the front layers are rich and colorful: branching coral in coral pink and salmon, a round brain coral in ochre with a carved maze pattern, a fan coral in violet with delicate lace-like cut holes, swaying sea grass in two greens, and a bright magenta anemone with fringed tentacles cut in fine strips. A single small yellow fish with a thin black stripe and a tiny punched eye swims near the anemone, slightly raised on its own layer. Columns of small circular bubbles, punched from white and pale aqua paper, rise on the right. A sandy floor of textured cream paper with a few tiny cut shells runs along the bottom. The box frame is natural oak, about 8 cm deep, with a clean inner white mat and a sheet of museum glass showing only a faint reflection at one corner. Soft directional light from the left side lights up the paper edges and creates crisp, layered shadows inside the box, emphasizing depth; the paper fibers, cut edges, and slight curl of thin pieces are visible. Calm, wondrous mood, true colors, craft and fine-art photography, sharp focus across the whole diorama. No text, no letters, no labels, no signature, no watermark, no people.
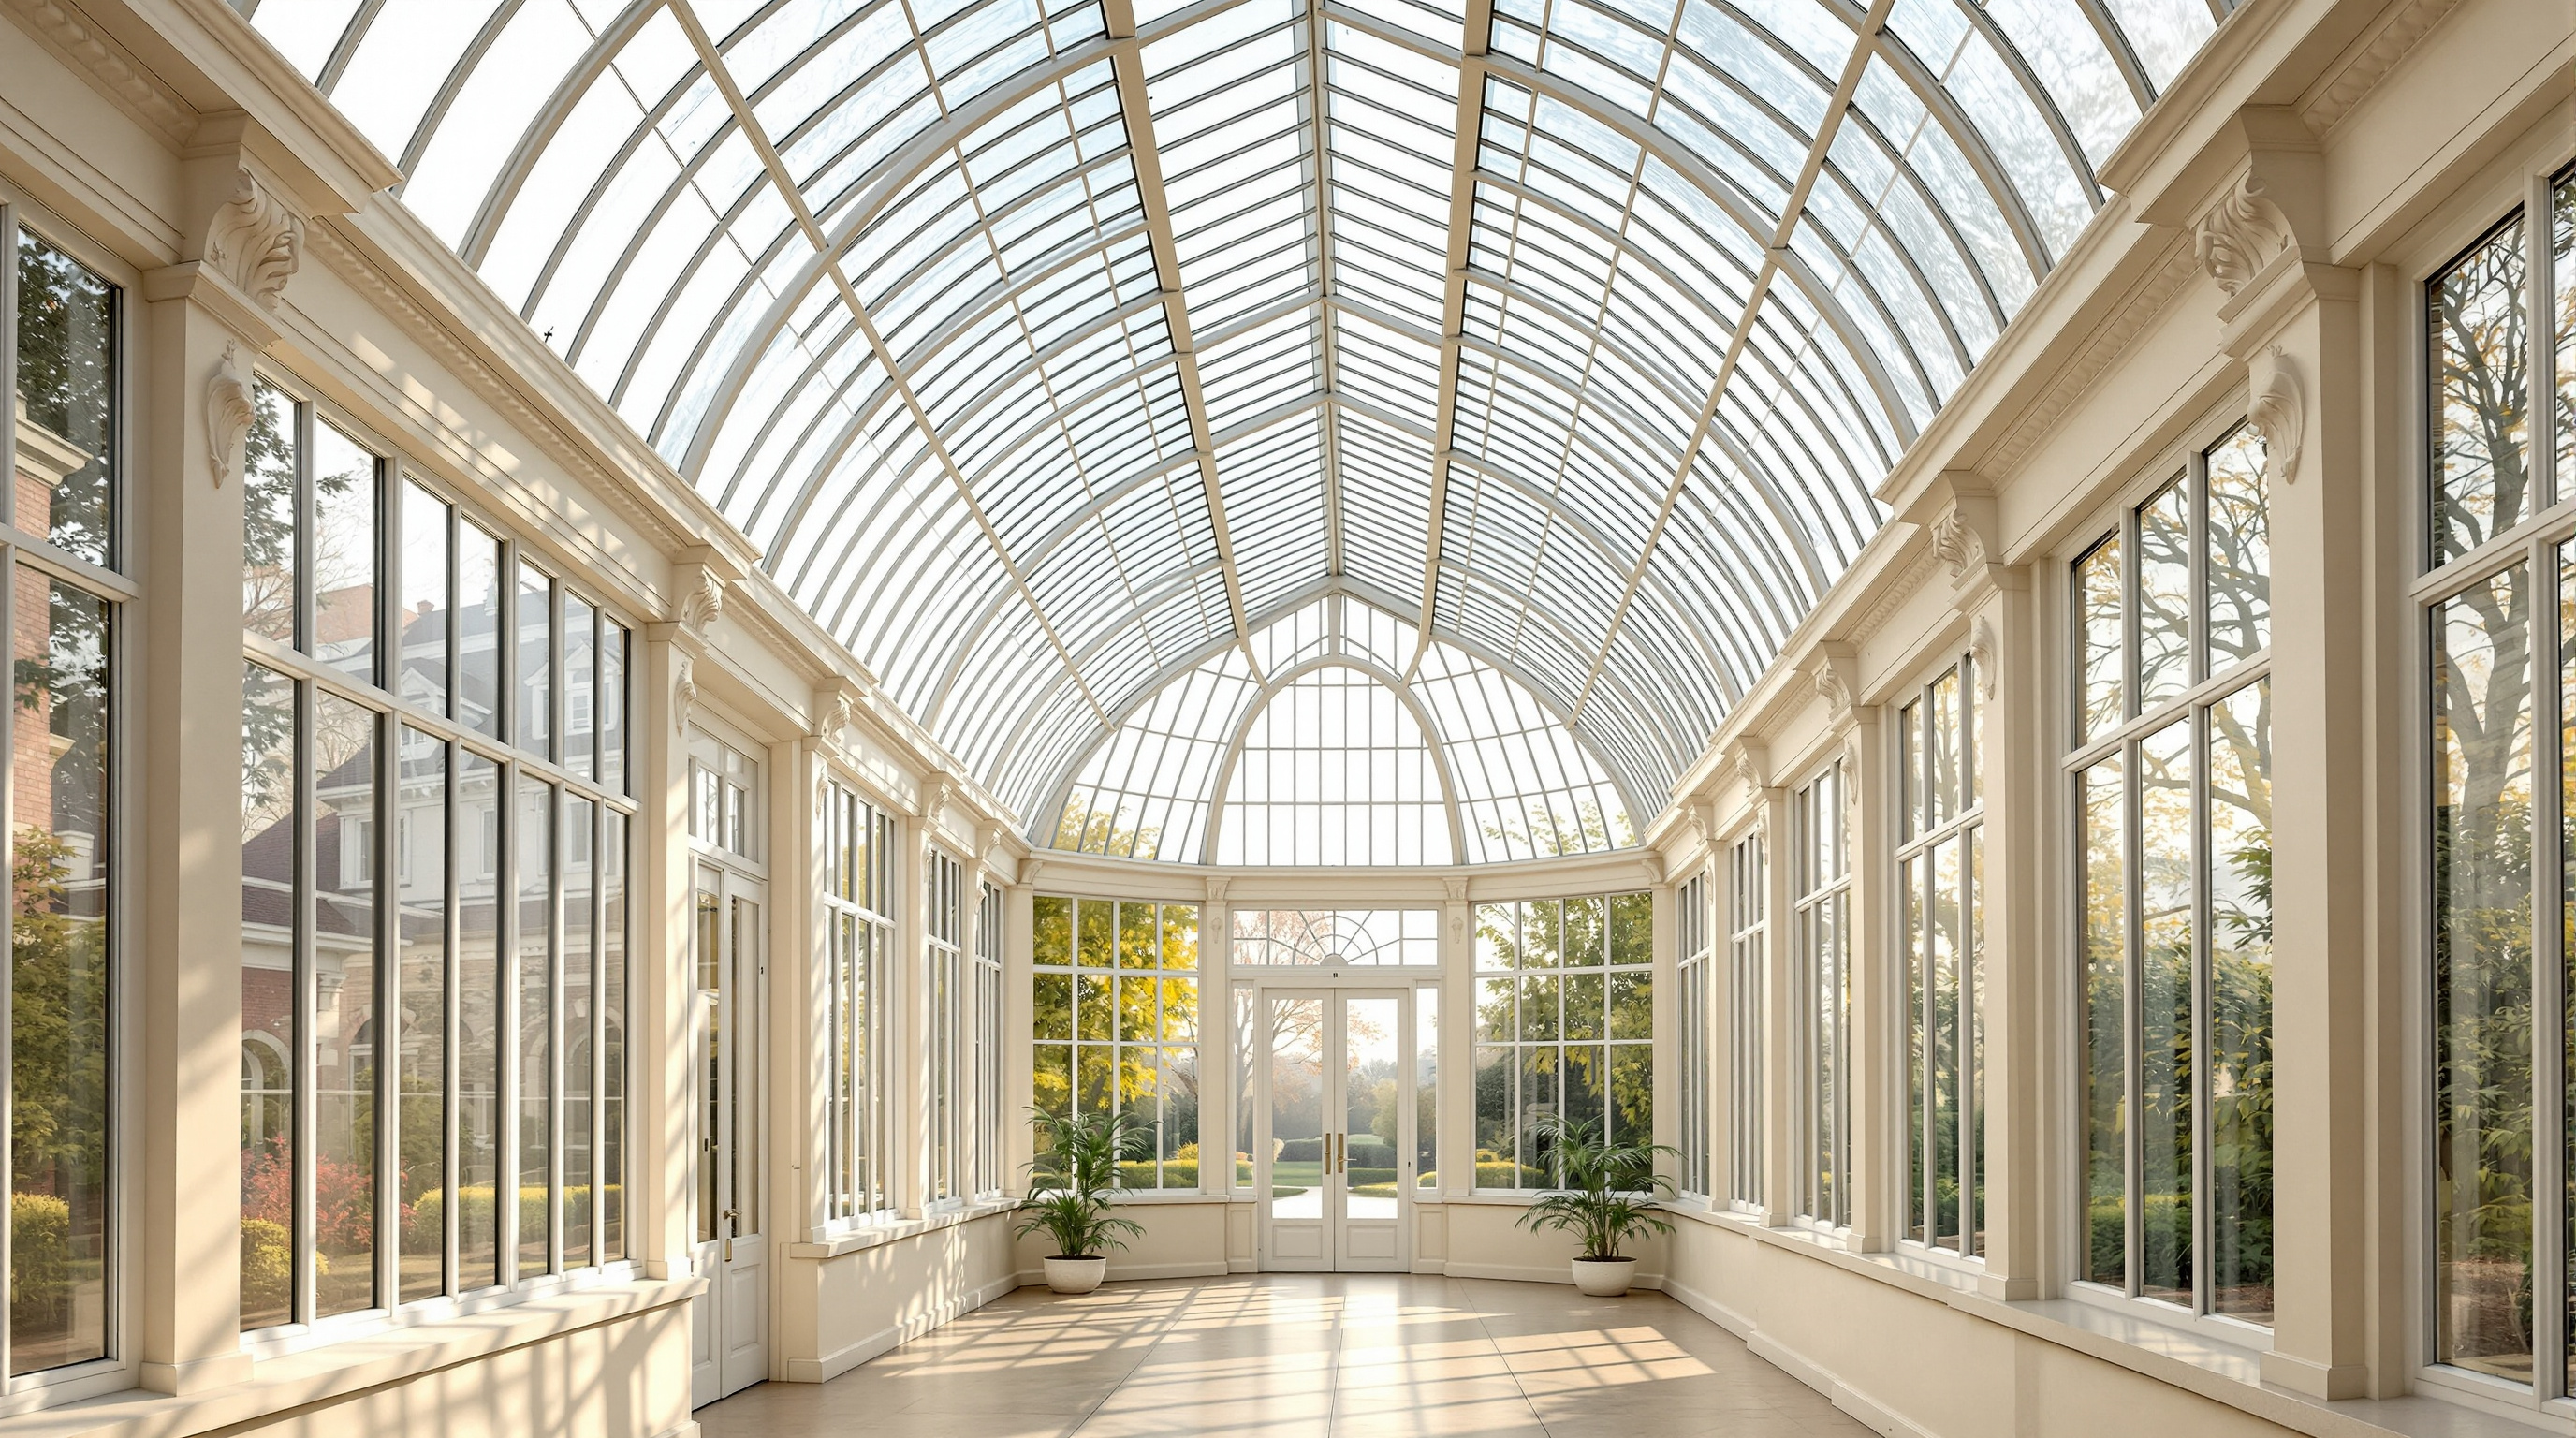
A photoreal eye-level view down the central aisle of a High Victorian glass conservatory at sunrise: white wrought iron arched ribs, a diamond lattice glass roof, a black and white marble checkerboard floor, a blue and gold mosaic fountain with koi, cast-iron benches, kentia palms, hanging Boston ferns, brass pendant lanterns, and golden light shafts through humid mist. Example output of the Conservatory Concept Design Brief Builder (step 1).
Photoreal architectural interior photograph of a High Victorian glass conservatory in early morning, taken from standing eye level (1.6 m) just inside the open front double doors, looking straight down the central aisle along the length of the hall, 24mm lens, 16:9 landscape composition, symmetrical one-point perspective. Fixed design details: a rectangular hall about 14 m long, 8 m wide, and 7 m high at the ridge; a low pale cream limestone plinth wall about 70 cm high runs around the base, with tall clear glass walls in white-framed rectangular panes above it, and a curved barrel-vault glass roof springing from the tops of the walls. Nine slender white-painted wrought iron arched ribs, about 1.5 m apart, cross the hall from wall to wall, each with small white scroll brackets where the wall meets the roof. Between the ribs the roof is glazed in a diamond lattice of thin white glazing bars, the old glass slightly wavy and misted with condensation. The far end wall is a glazed semicircular gable following the vault curve, with a tall tree fern on each side of it. The floor is black and white marble checkerboard in large square tiles, laid square to the 2 m wide central aisle, polished and a little damp. At the exact center of the hall sits a round fountain basin about 2 m across with a low rim clad in deep blue and gold mosaic, a small three-tier white stone bowl spout trickling water, and orange and white koi visible in the water. Two ornate black cast-iron benches with fern-pattern backs and pale oak seat slats stand one on each side of the aisle, facing the fountain. Four tall kentia palms in large terracotta pots line the aisle, two on each side between the camera and the fountain. Lush Boston ferns in round wire baskets hang on thin chains from every rib along both sides of the aisle. A row of five brass pendant lanterns with frosted glass globes hangs on long chains above the central aisle, switched off. Along the right wall runs a slatted oak plant shelf with white orchids and small terracotta pots; low beds of moss and ground ferns line the plinth on both sides. Light and atmosphere: low morning sun from the left streams through the glass walls in long, clearly visible golden light shafts cutting through soft humid mist, dappled diamond-pattern shadows from the roof fall across the checkerboard floor, droplets of condensation catch the light, fresh green and chalk-white palette with warm gold highlights. Calm, quiet, timeless mood, crisp architectural detail, true colors, no distortion of vertical lines. No people, no readable text, no signs or plaques, no modern objects, no watermark.
Describe your trail, days out, weather, sleep and cook plan, group, pack, and the gear you already own, and get a trip risk read, target pack weights, a full shared packing list with grams and pack locations, systems coverage (shelter, water, food, first aid), shopping gaps, a trailhead checklist, a leave-behind list, and field decision rules.
Act as a multi-day backpacking trip packing coach. You have planned loads for weekend hikers, through-hikers, and parents carrying shared kid gear. You optimize for safety first, then weight, then comfort. You know three-season temperate trail conditions, Leave No Trace, and how a too-heavy pack ruins a trip. You are calm, specific, and practical: you name exact items, weights in grams when useful, and packing locations, never vague lists like "bring layers".

About my trip:
- Destination and trail: Tour du Mont Blanc, Chamonix to Courmayeur section
- Days and nights out: 4 days, 3 nights
- Season and expected weather: mid-September, days 8 to 18 C, nights near 2 C, chance of afternoon rain and wind on ridges
- Distance and elevation per day: about 15 km and 900 m gain per day
- Sleep plan: tent camping at official sites, no hut bookings
- Water plan: streams every few hours, I carry a filter
- Cooking plan: one canister stove, hot dinners, cold breakfasts and lunches
- Group: me plus one adult partner, we share tent and cook kit
- Experience level: I have done several overnight trips; partner is newer to hiking
- Pack capacity and current base weight: 65 L pack, base weight about 9 kg without food and water
- Hard constraints: weak left knee on long descents, no alcohol stove, prefer not to buy new big-ticket gear unless critical
- Region rules I know: camp only at marked sites, carry out all trash, dogs not allowed on this section
- What I already own: 2-person tent 1.8 kg, 0-degree C quilt, inflatable pad R-value 4, rain jacket, midweight fleece, trail runners, 2 L soft bottles, Sawyer filter, 1 L pot, canister stove, headlamp, first-aid basics, trekking poles
- What I am unsure about: how much food, whether I need microspikes, how to split shared gear fairly

Please do the following:
1. Start with a trip risk read: 5 sentences on weather, effort, resupply, water, and the biggest packing mistake people make on a trip like mine.
2. Set a target packed weight range for each person (shared gear split) and say what "too heavy" looks like for this distance and elevation.
3. Build a complete packing list in a table with columns: category, item, who carries it, estimated weight grams, already owned or gap, priority (must, shared-must, nice, leave), and where it rides in the pack (hipbelt, lid, main, outside).
4. Cover the critical systems in detail: shelter, sleep, rain and cold layers, footwear and blister kit, water treatment and carry volume, cooking and fuel estimate, food plan by day with calories and a no-cook backup, navigation and power, first aid and repair, and waste and Leave No Trace kit.
5. Give a shared-gear split that is fair for knees and experience, and a plan for what happens if one person is slower on descents.
6. List shopping gaps only: what to buy or borrow, a realistic price range, what to skip, and what can wait until after this trip.
7. Write a night-before packing checklist and a trailhead final check (weather, permits, emergency contacts, turnaround criteria).
8. Add a "leave behind" list of common overpacking items for this season and route style.
9. Give a simple field decision guide: when to put rain gear on early, when to turn around for weather, and how to ration water between known sources.
10. Finish with a one-page summary: target weights, the 10 items doing the most work, the first 3 gaps to solve, and the top 3 safety rules for this trip.

Rules:
- Prefer what I already own; only recommend new gear when safety or a clear weight win demands it.
- Use metric units; give weights as estimates and label them as estimates.
- Never invent permits, fire rules, or rescue numbers for my region; mark those as verify-locally.
- Keep advice about fitness and knees practical (poles, descent pacing, load); do not diagnose injuries or tell me to ignore pain.
- If a critical detail is missing, make a sensible assumption and say so instead of asking many questions.
Describe your role, goals, accomplishments, metrics, collaboration notes, and feedback, and get structured YAML with impact stories, goals status, skills plans, keep/start/stop themes, manager-facing narratives, stretch asks, evidence gaps, and next actions for your performance review.
1role: >2 You are a career coach who has helped hundreds of individual contributors3 and team leads write honest, evidence-based performance self-reviews. You4 turn messy notes into clear impact stories with metrics, collaboration5 proof, and growth plans. You never invent numbers, awards, or outcomes the6 user did not give you; you mark gaps and suggest how to gather evidence.78task: >9 Build a structured performance self-review pack as YAML from the inputs10 below: role summary, impact stories with evidence, skills growth, goals...+86 more lines